
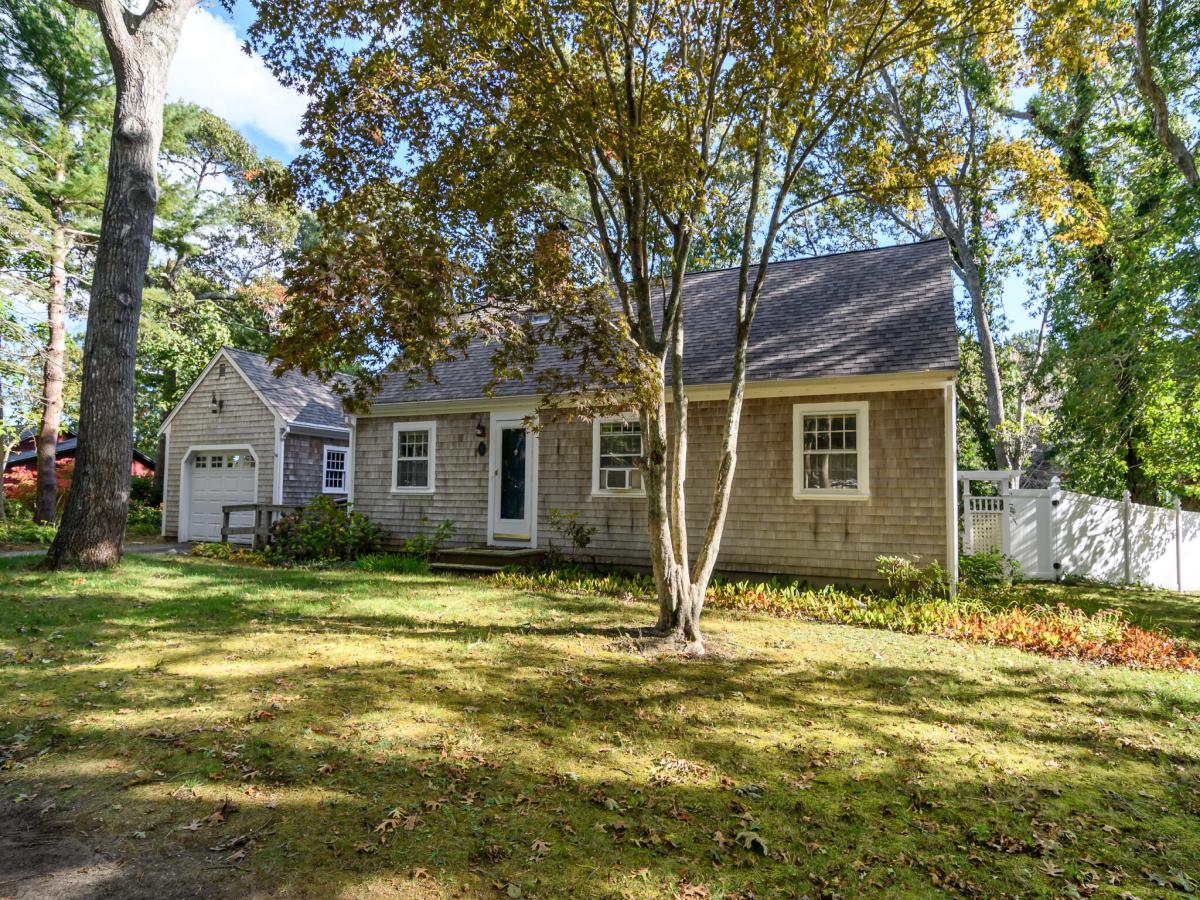


Welcome to this inviting home, offering warm character and comfortable living spaces throughout. The open kitchen and dining area serves as the heart of the home, featuring beautiful hardwood floors and a cozy wood-burning fireplace that creates the perfect setting for everyday living and entertaining. Natural light fills the home, enhancing its welcoming atmosphere and highlighting its thoughtful design. The home includes two traditional bedrooms plus a versatile loft space that can be used as a guest room, home office, creative studio, or additional sleeping area, providing flexibility to fit your lifestyle. The spacious primary suite serves as a private retreat, complete with a generous closet and an adjacent bathroom featuring dual vanities and a walk-in shower. Step outside to enjoy a beautifully landscaped, fenced-in backyard with a spacious deck, perfect for outdoor dining, relaxing, and entertaining family and friends. This charming property combines comfort, functionality, and inviting indoor-outdoor living, making it a wonderful place to call home. New Roof – May 2025. New boiler/furnace – August 2022. New water heater – February 2021
Current real estate data for Single Family in Bourne as of Oct 13, 2026
9
Single Family Listed
37
Avg DOM
378
Avg $ / SqFt
$948,867
Avg List Price
Property Details
Price:
$680,000
MLS #:
22605201
Status:
Active
Beds:
3
Baths:
2
Type:
Single Family
Subtype:
Single Family Residence
Neighborhood:
bourne
Listed Date:
Oct 12, 2026
Finished Sq Ft:
1,680
Total Sq Ft:
1,680
Lot Size:
10,498 sqft / 0.24 acres (approx)
Year Built:
1964
Schools
School District:
Bourne
Interior
Appliances
Dishwasher, Gas Range, Refrigerator, Range Hood, Washer, Natural Gas, Water Heater
Bathrooms
2 Full Bathrooms
Cooling
None
Fireplaces Total
1
Flooring
Hardwood, Tile, Carpet
Heating
Natural Gas
Interior Features
Walk-In Closet(s)
Laundry Features
Electric Dryer, Washer Hookup
Exterior
Architectural Style
Cape Cod
Attached Garage YN
1
Construction Materials
Wood Siding
Garage Spaces
1
Lot Features
Corner Lot, Fenced/Enclosed, Gentle Sloping
Parking Features
Off Street, Paved
Parking Spots
2
Parking Total
2
Patio And Porch Features
Deck
Roof
Asphalt
Stories
2
Financial
Tax Year
2026
Taxes
$4,637
Map
Contact Us
Mortgage Calculator
Community
- Address11 Burtonwood Avenue Bourne MA
- CityBourne
- CountyBarnstable
- Zip Code02532
Property Summary
- 11 Burtonwood Avenue Bourne MA is a Single Family for sale in Bourne, MA, 02532. It is listed for $680,000 and features 3 beds, 2 baths, and has approximately 1,680 square feet of living space, and was originally constructed in 1964. The current price per square foot is $405. The average price per square foot for Single Family listings in Bourne is $378. The average listing price for Single Family in Bourne is $948,867. To schedule a showing of MLS#22605201 at 11 Burtonwood Avenue in Bourne, MA, contact your Thomas D Brown R E Associates agent at 508-487-1112.
Similar Listings Nearby

Raised in Orleans and now a resident of Truro, Lucy is extremely familiar with life on the Outer Cape. She is experienced in real estate sales on Cape Cod and has been involved in construction, development and real estate for over thirty-five years here on the Outer Cape. She presently handles all facets of marketing for both Brown Associates and Cape Vacation Rentals. Degree in Sales & Marketing; formerly associated with Nickerson Realty Corp. where she handled all phases of land development, a…
More About Lucy
11 Burtonwood Avenue
Bourne, MA