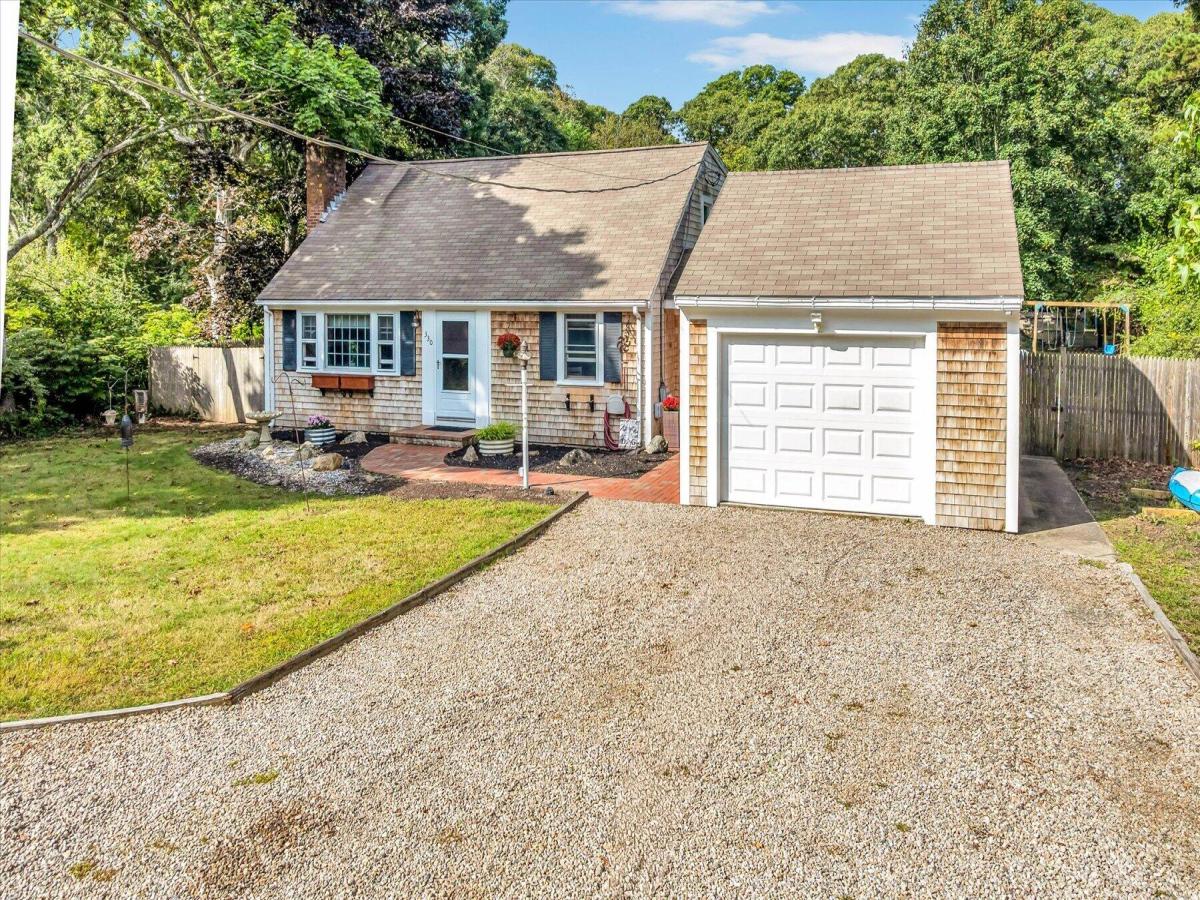


This antique Cape has been tastefully updated and lovingly maintained, while retaining its original charm. Set up as a 3 bedroom but has a 4 bedroom septic. Relax by a warm fire or gather with friends. The open living/dining area offers room to entertain. The updated galley kitchen, with oak cabinets, granite tops, and tile backsplash, adds to the warmth. Beautiful wood floors continue throughout the 1st fl. To the rear, you’ll find a large den/tv room with cathedral ceilings, two skylights, built-ins, and a picture window overlooking the pool area. A good-sized primary bedroom and full bath make 1st fl living an easy option. An open breezeway with a slider to the rear patio leads to a home gym (or 4th bedroom?) and a large storage area with an overhead door. The 2nd level has two large bedrooms and a full bath. The lower level offers lots of semi-finished bonus space, closets, a laundry area, and more. An unfinished shop area will thrill your hobbyist or woodworker. Saving the best for last… step outside to find an oasis with a built-in pool, fire pit, dining/grilling/lounging area, raised garden beds, mature plants, and plenty of open space; you’ll never want to leave.
Current real estate data for Single Family in Brewster as of Oct 31, 2026
50
Single Family Listed
99
Avg DOM
537
Avg $ / SqFt
$1,158,633
Avg List Price
Property Details
Price:
$775,000
MLS #:
22605233
Status:
Active
Beds:
3
Baths:
2
Type:
Single Family
Subtype:
Single Family Residence
Neighborhood:
brewster
Listed Date:
Oct 14, 2026
Finished Sq Ft:
1,805
Total Sq Ft:
1,805
Lot Size:
20,000 sqft / 0.46 acres (approx)
Year Built:
1971
Schools
School District:
Nauset
Interior
Appliances
Dishwasher, Microwave, Electric Range, Washer, Oil, Water Heater
Bathrooms
2 Full Bathrooms
Cooling
None
Fireplaces Total
1
Flooring
Wood, Tile
Heating
Oil
Interior Features
Attic Storage, HU Cable TV, Recessed Lighting, Walk-In Closet(s)
Laundry Features
Electric Dryer, Electric Dryer Hookup, Washer Hookup
Exterior
Architectural Style
Cape Cod
Attached Garage YN
1
Construction Materials
Shingle Siding
Exterior Features
Garden, Other
Fencing
Full
Lot Features
Fenced/Enclosed, Cleared, Level
Other Structures
Outbuilding
Parking Features
Direct Access, Garage Door Opener, Storage, Driveway, Off Street, Gravel
Parking Spots
4
Parking Total
4
Patio And Porch Features
Patio
Roof
Asphalt, Pitched, Shingle
Stories
2
Financial
Tax Year
2026
Taxes
$4,281
Map
Contact Us
Mortgage Calculator
Community
- Address330 Harwich Road Brewster MA
- CityBrewster
- CountyBarnstable
- Zip Code02631
Subdivisions in Brewster
Property Summary
- 330 Harwich Road Brewster MA is a Single Family for sale in Brewster, MA, 02631. It is listed for $775,000 and features 3 beds, 2 baths, and has approximately 1,805 square feet of living space, and was originally constructed in 1971. The current price per square foot is $429. The average price per square foot for Single Family listings in Brewster is $537. The average listing price for Single Family in Brewster is $1,158,633. To schedule a showing of MLS#22605233 at 330 Harwich Road in Brewster, MA, contact your Thomas D Brown R E Associates agent at 508-487-1112.
Similar Listings Nearby


Raised in Orleans and now a resident of Truro, Lucy is extremely familiar with life on the Outer Cape. She is experienced in real estate sales on Cape Cod and has been involved in construction, development and real estate for over thirty-five years here on the Outer Cape. She presently handles all facets of marketing for both Brown Associates and Cape Vacation Rentals. Degree in Sales & Marketing; formerly associated with Nickerson Realty Corp. where she handled all phases of land development, a…
More About Lucy
330 Harwich Road
Brewster, MA