
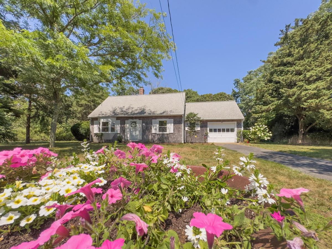
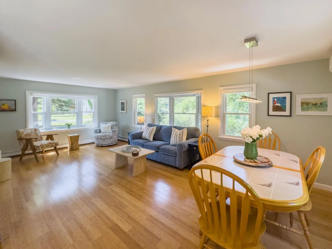
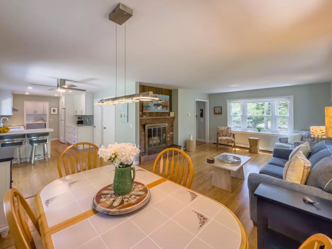
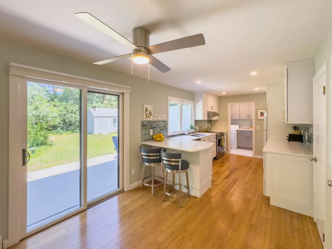
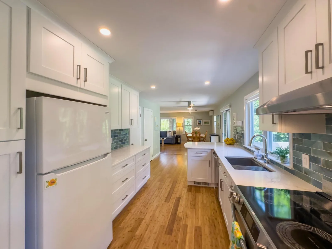
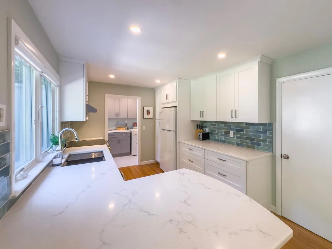
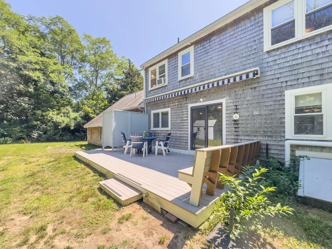
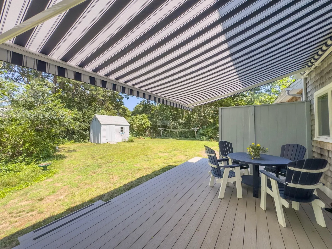
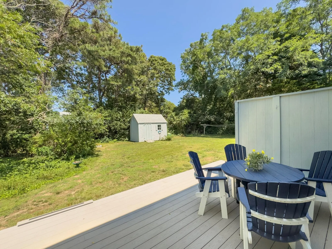
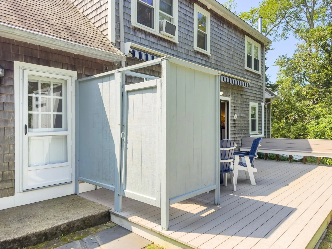
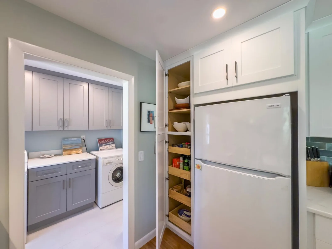
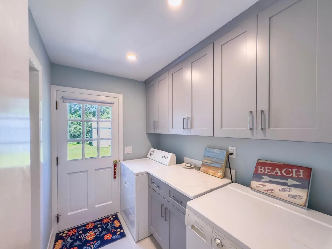
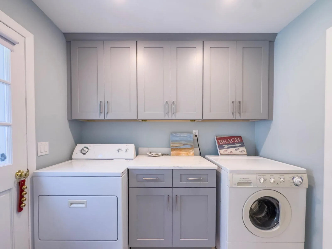
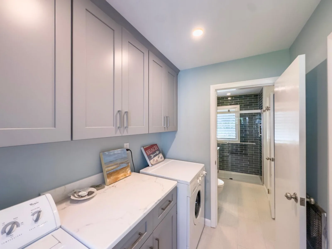
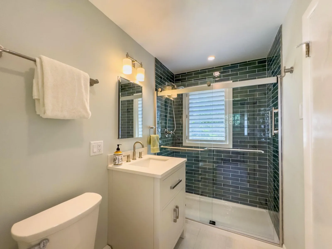
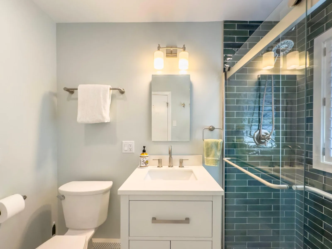
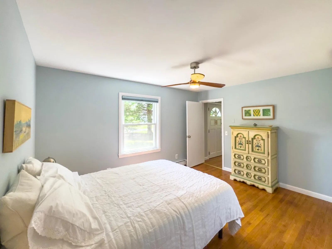
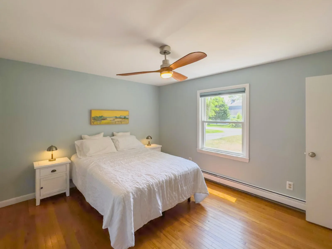
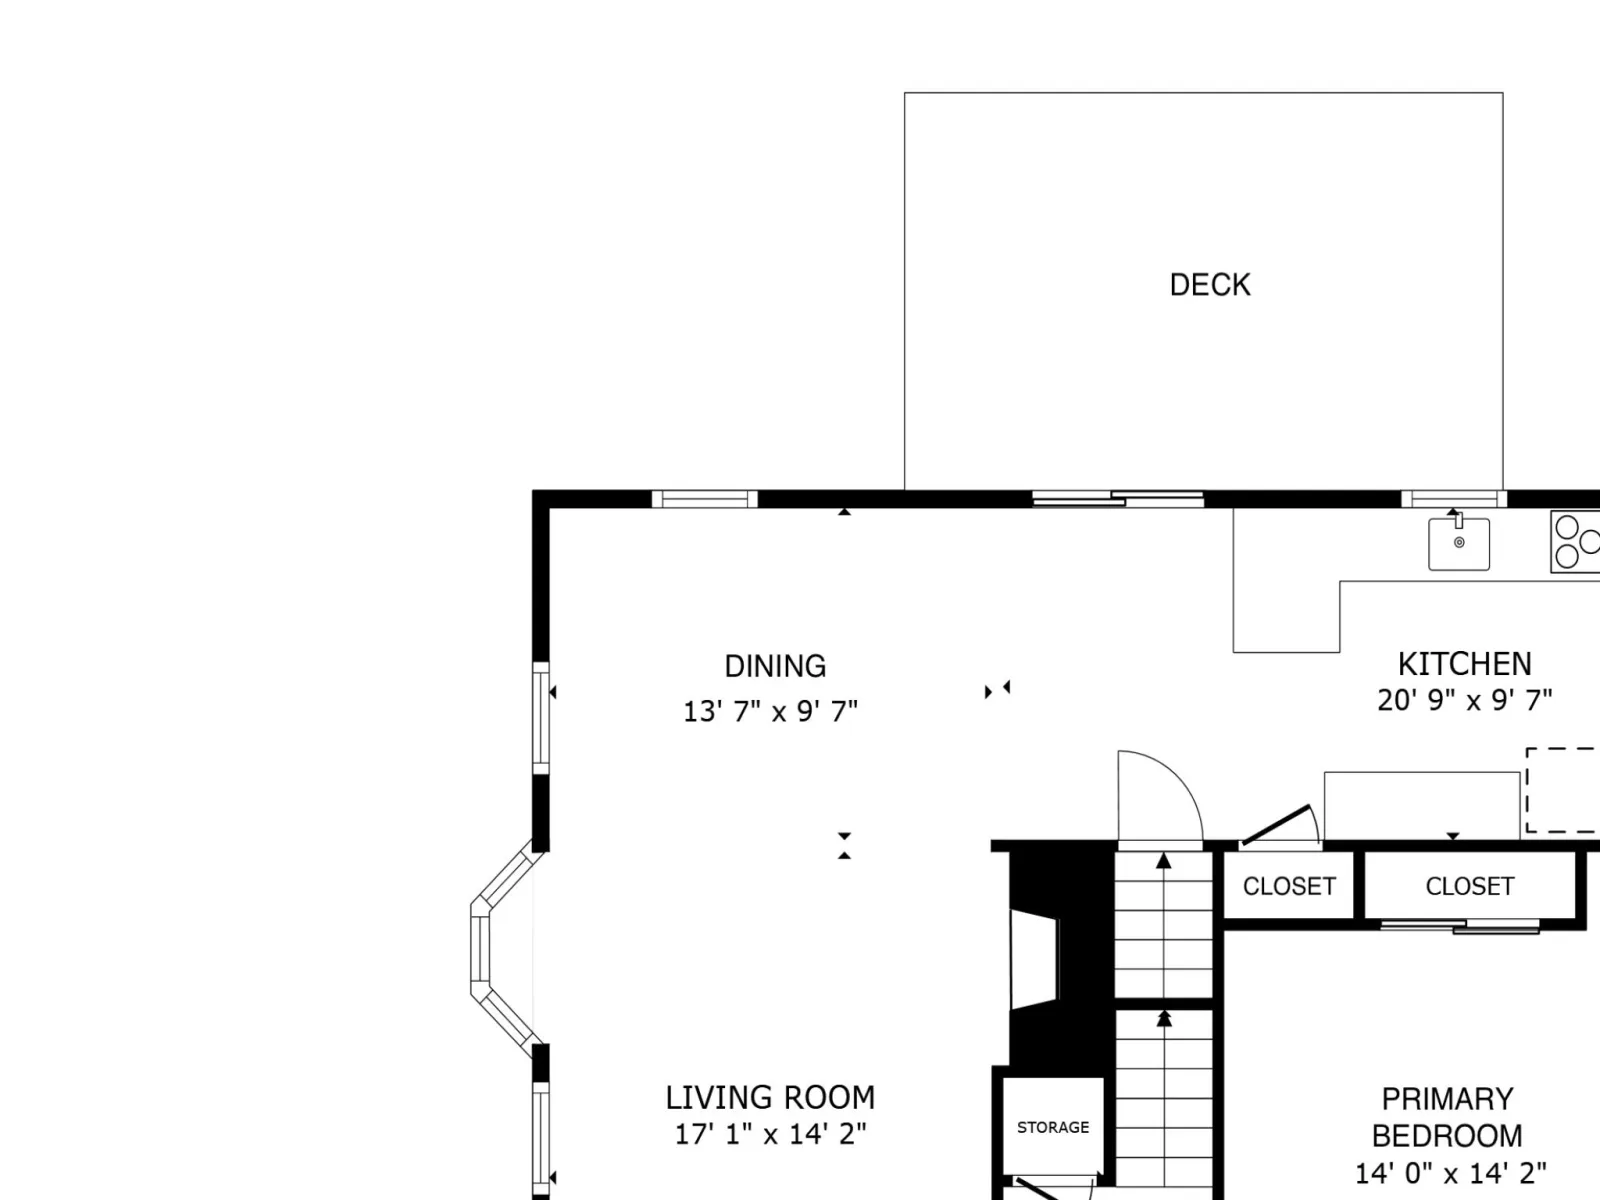
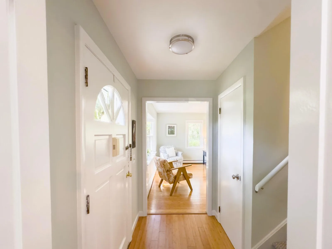
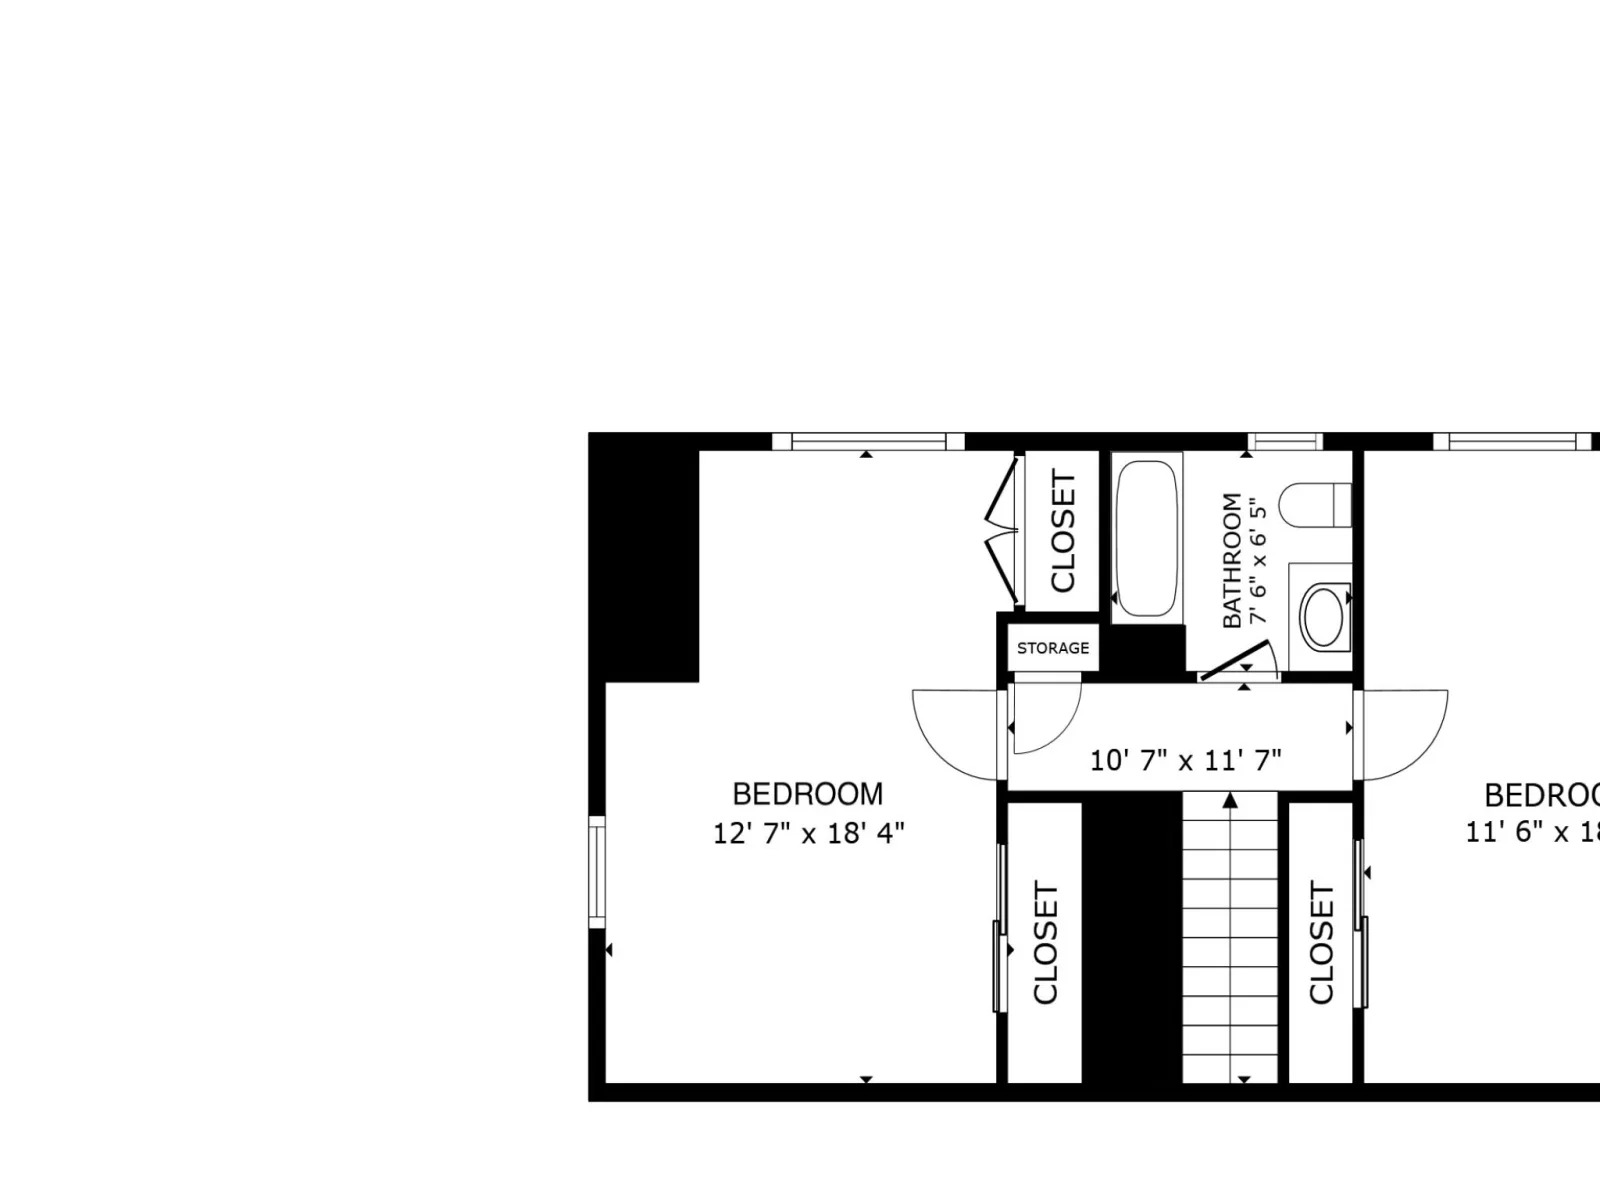
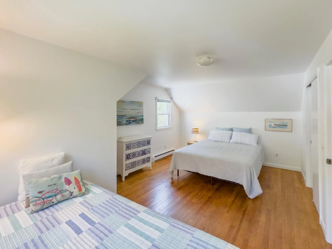
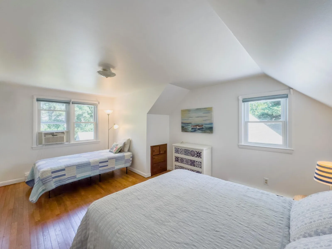
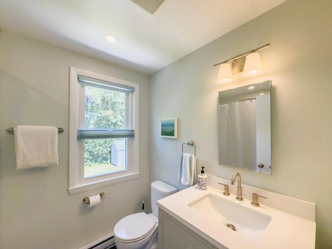
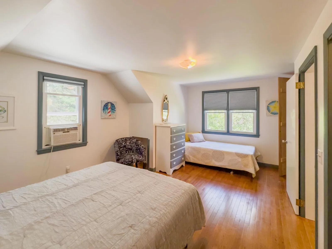
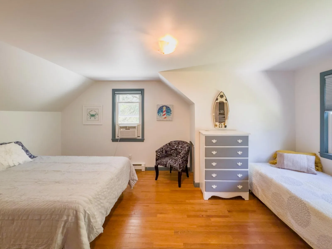
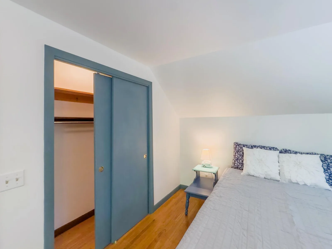
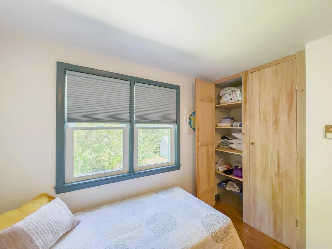
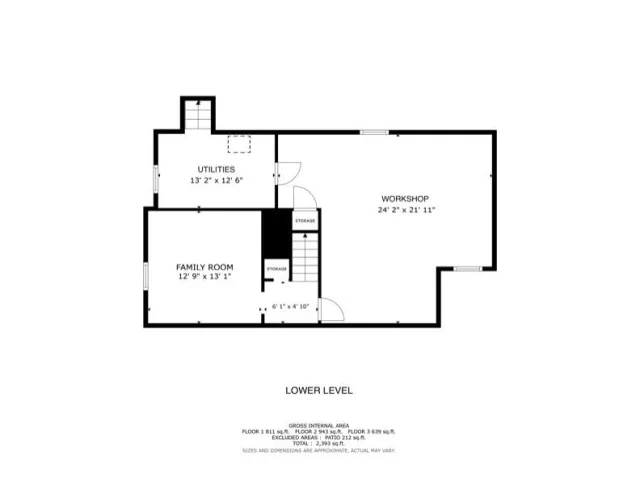
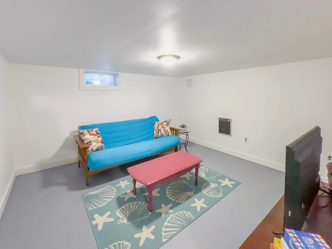
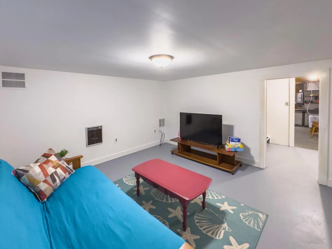
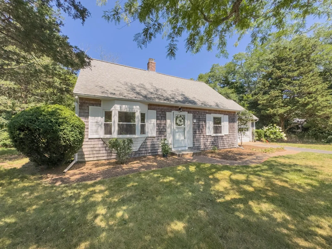
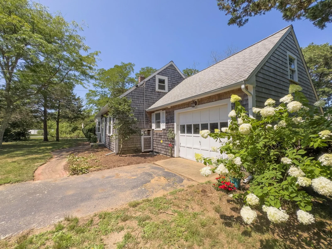
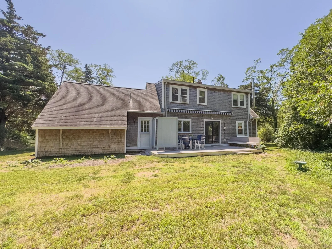
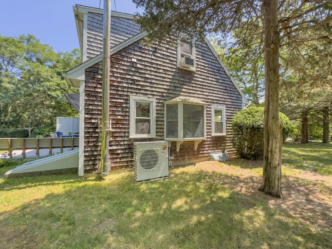
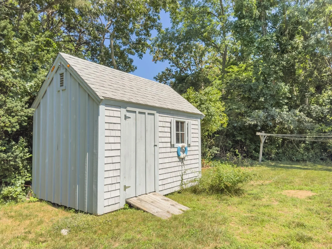
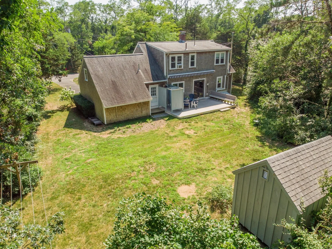
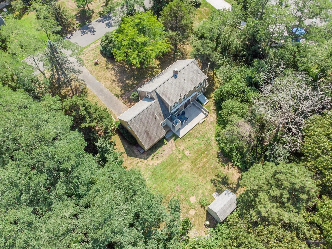
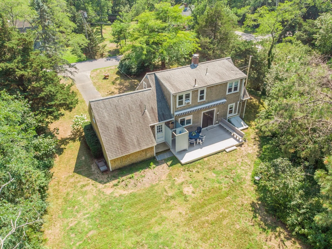
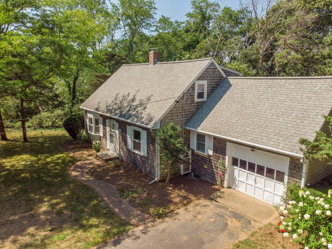
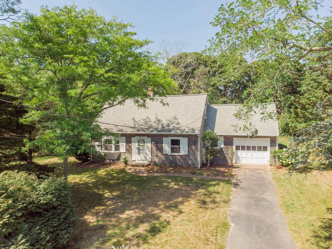
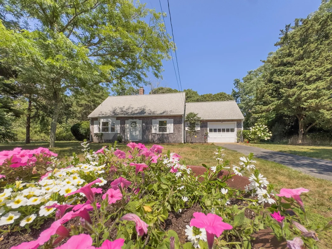
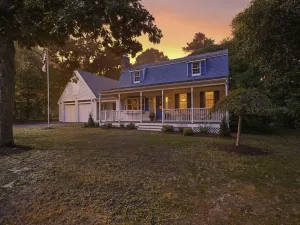
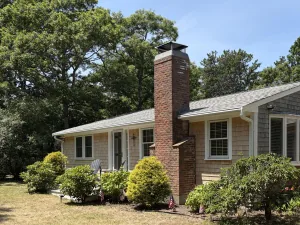
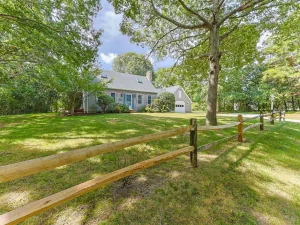
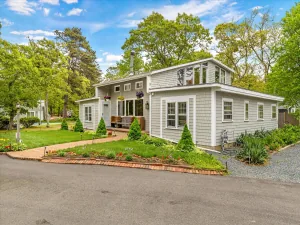
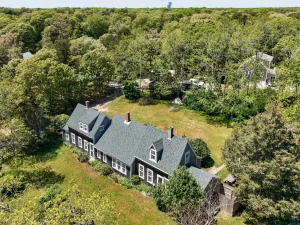
Pretty! Light! Airy! Extensive renovations! Great private neighborhood lot near bay beaches, bike path, terrific dining and shopping! Once inside, find a bright, open layout that features a fireplace and beautiful new kitchen with premium fixtures and appliances. Out the new kitchen slider is a large maintenance-free Azek composite deck, built-in bench, and a new Sunsetter electric awning perfect for summer! Enjoy one-floor first-floor living with bedroom, gorgeous new bath, and a new laundry room plus outdoor shower just out the door! Upstairs you will find another stunning new bath and two large front-to-back bedrooms for your family or guests. Downstairs, a bonus finished room offers space for tv/games or gym. The house is meticulously maintained and updated with new vinyl windows with Energy Star glass and Hunter Douglas shades. Two new Mitsubishi mini-splits, high-performance insulation, a whole-house dehumidifier, a whole house attic fan, shed and an architectural roof in 2015 all give peace of mind. The exterior includes a new bluestone step, curved custom brick pathway, town water and passed Title V septic. Easy access to Orleans via back roads. Seriously, just move in!
Current real estate data for Single Family in Eastham as of Oct 11, 2026
51
Single Family Listed
98
Avg DOM
601
Avg $ / SqFt
$1,160,878
Avg List Price
Property Details
Price:
$799,000
MLS #:
22603959
Status:
Active
Beds:
3
Baths:
2
Type:
Single Family
Subtype:
Single Family Residence
Neighborhood:
eastham
Listed Date:
Aug 13, 2026
Finished Sq Ft:
1,564
Total Sq Ft:
1,564
Lot Size:
20,909 sqft / 0.48 acres (approx)
Year Built:
1970
Schools
School District:
Nauset
Interior
Appliances
Dishwasher, Electric Range, Refrigerator, Range Hood, Washer, Electric, Water Heater
Bathrooms
2 Full Bathrooms
Cooling
Other
Flooring
Hardwood, Tile, Carpet
Heating
Oil, Electric, Other
Laundry Features
Electric Dryer
Exterior
Architectural Style
Cape Cod
Attached Garage YN
1
Construction Materials
Shingle Siding
Exterior Features
Outdoor Shower
Garage Spaces
1
Lot Features
Level
Other Structures
Outbuilding
Parking Features
Paved
Patio And Porch Features
Deck
Roof
Asphalt
Stories
2
Financial
Tax Year
2026
Taxes
$4,966
Map
Contact Us
Mortgage Calculator
Community
- Address35 Meadow Drive Eastham MA
- CityEastham
- CountyBarnstable
- Zip Code02642
Subdivisions in Eastham
Property Summary
- 35 Meadow Drive Eastham MA is a Single Family for sale in Eastham, MA, 02642. It is listed for $799,000 and features 3 beds, 2 baths, and has approximately 1,564 square feet of living space, and was originally constructed in 1970. The current price per square foot is $511. The average price per square foot for Single Family listings in Eastham is $601. The average listing price for Single Family in Eastham is $1,160,878. To schedule a showing of MLS#22603959 at 35 Meadow Drive in Eastham, MA, contact your Thomas D Brown R E Associates agent at 508-487-1112.
Similar Listings Nearby




Raised in Orleans and now a resident of Truro, Lucy is extremely familiar with life on the Outer Cape. She is experienced in real estate sales on Cape Cod and has been involved in construction, development and real estate for over thirty-five years here on the Outer Cape. She presently handles all facets of marketing for both Brown Associates and Cape Vacation Rentals. Degree in Sales & Marketing; formerly associated with Nickerson Realty Corp. where she handled all phases of land development, a…
More About Lucy
35 Meadow Drive
Eastham, MA