
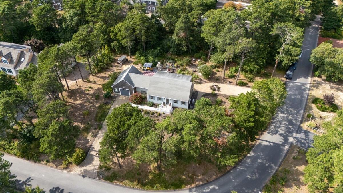
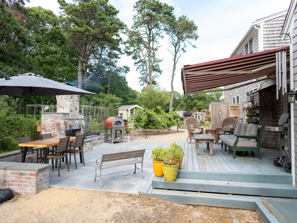
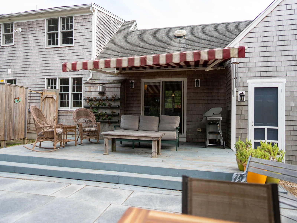
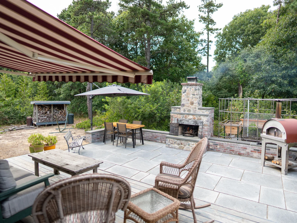
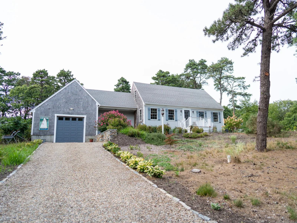
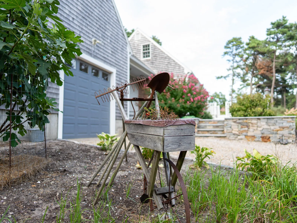
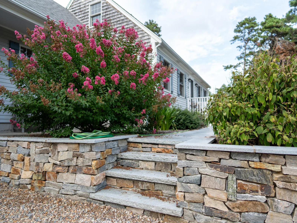
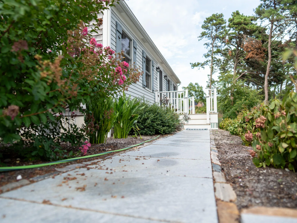
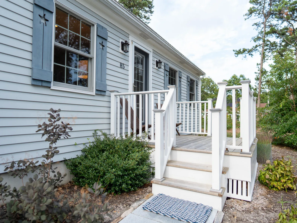
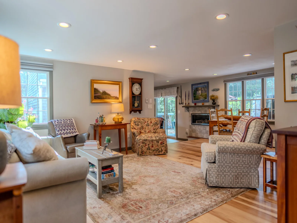
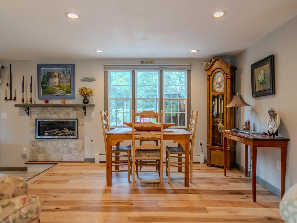
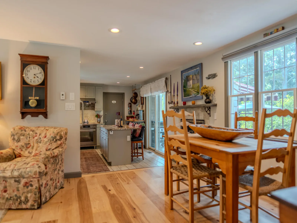
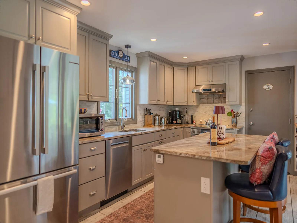
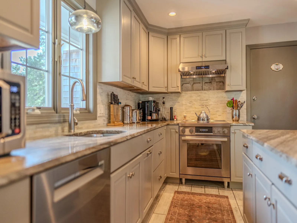
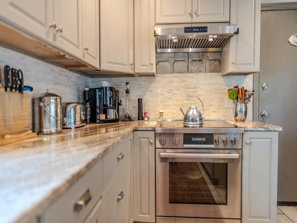
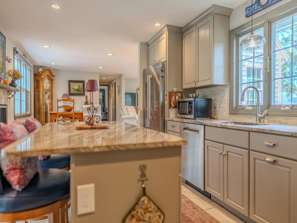
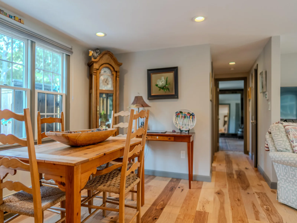
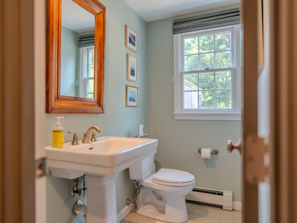
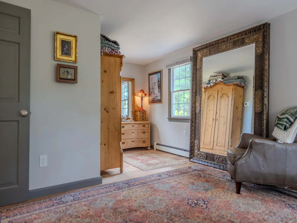
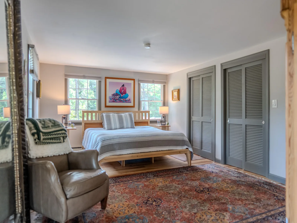
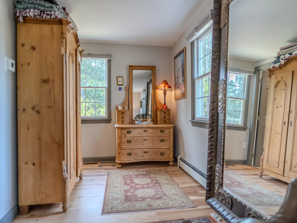
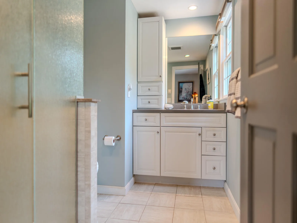
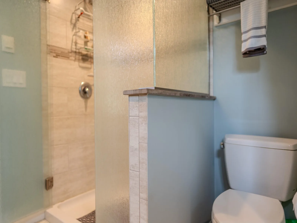
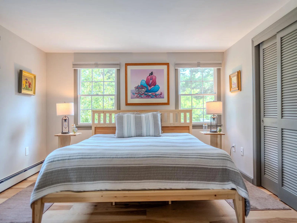
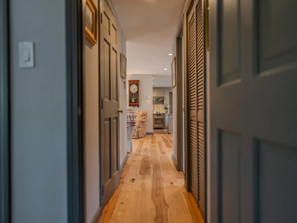
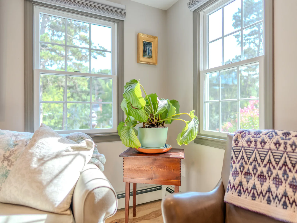
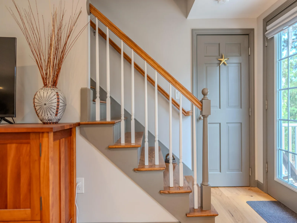
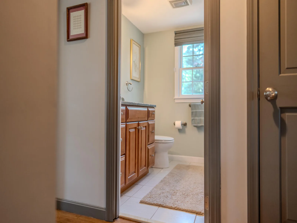
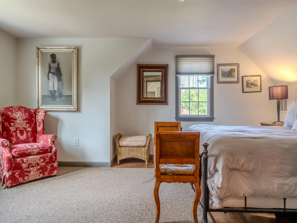
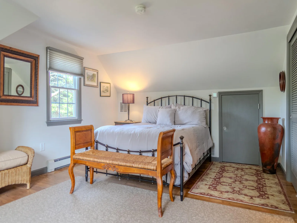
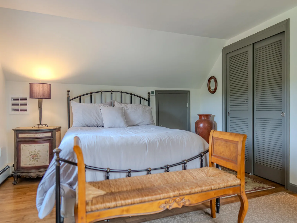
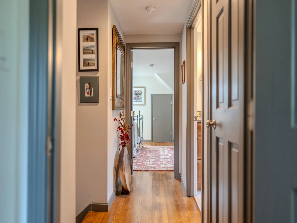
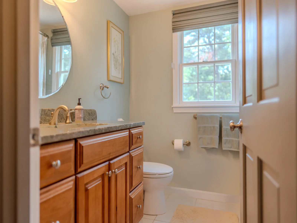
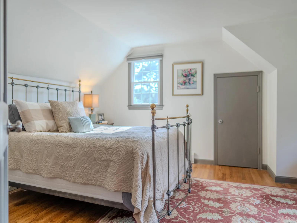
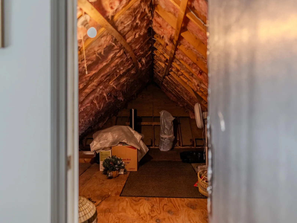
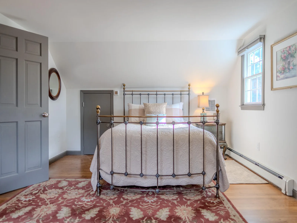
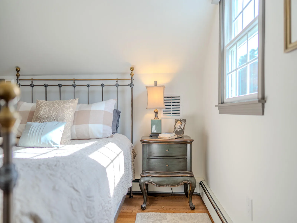
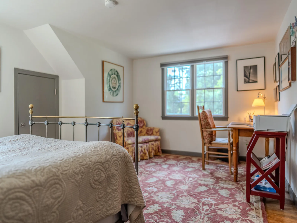
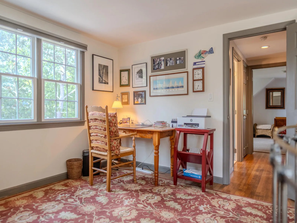
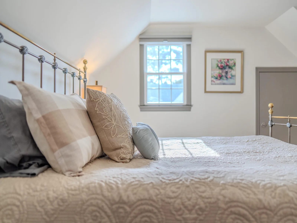
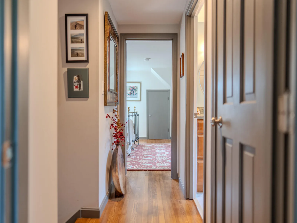
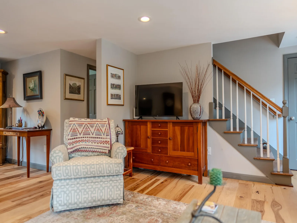
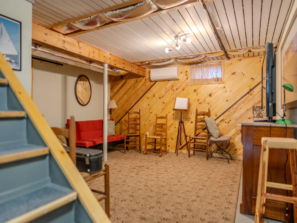
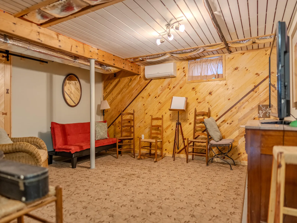
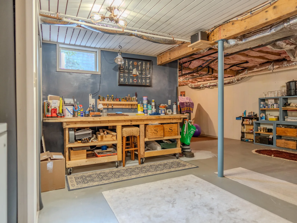
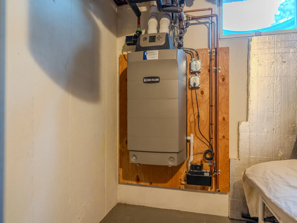
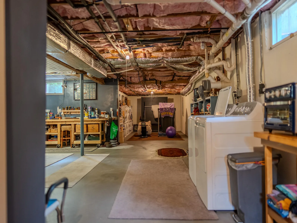
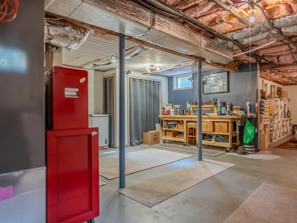
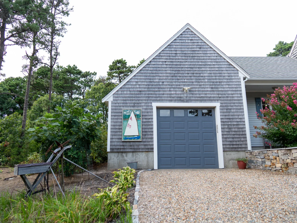
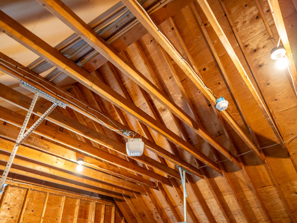
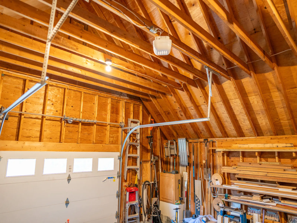
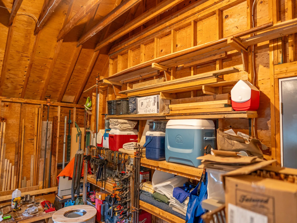
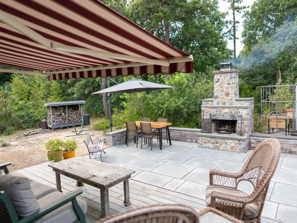
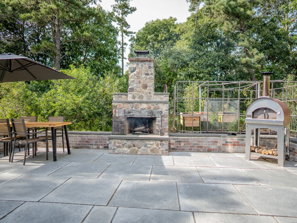
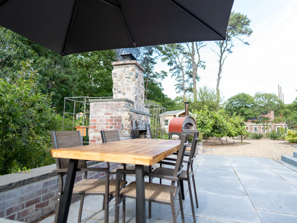
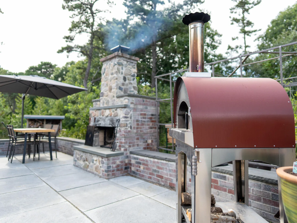
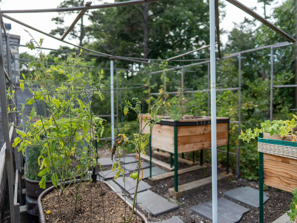
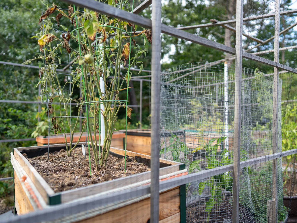
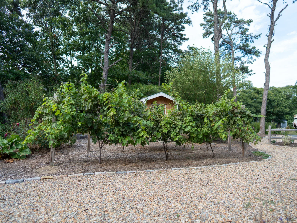
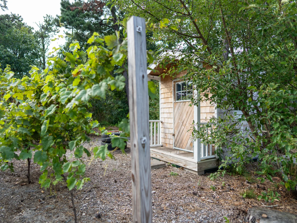
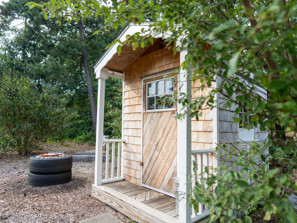
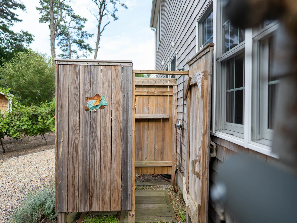
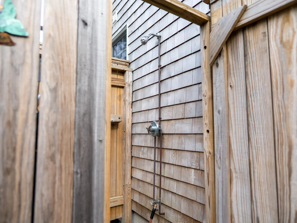
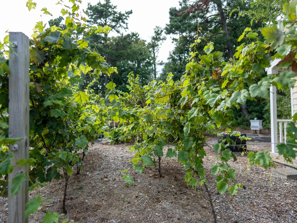
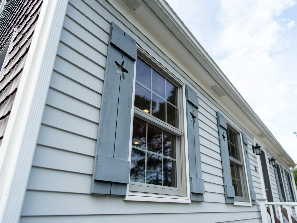
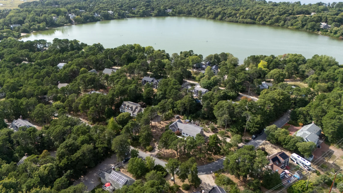
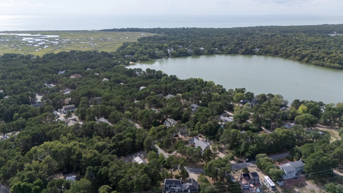

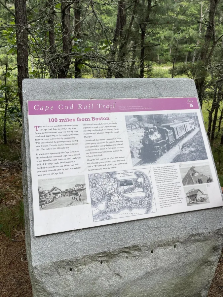
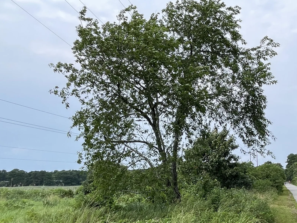
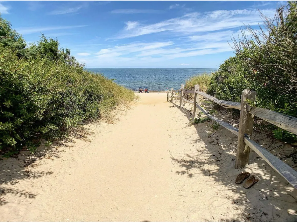

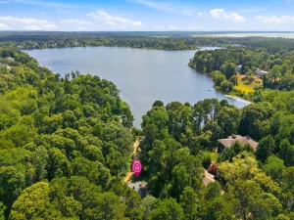
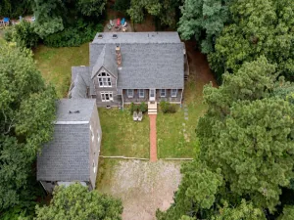
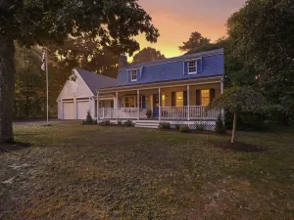
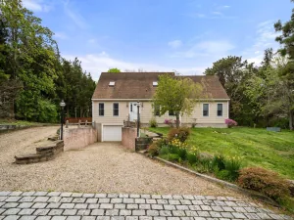
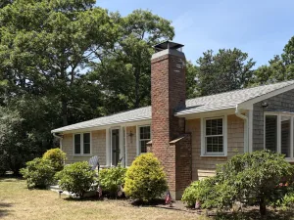
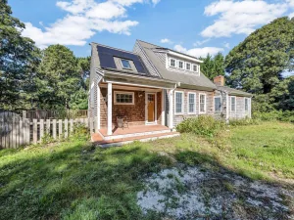
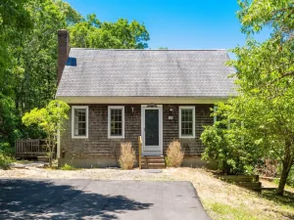
A pristine Cape Cod sanctuary in a coveted Eastham neighborhood! Perfectly positioned on a lush corner lot, this immaculate home offers turnkey luxury just steps from the Cape Cod Rail Trail and Herring Pond, with First Encounter Beach and Coast Guard Beach only minutes away. Inside, rich wide-plank hickory floors and custom Hunter Douglas shades elevate the sun-filled living spaces. The main level boasts a radiant-heated kitchen with newer appliances, central AC, and a tranquil first-floor primary suite featuring an ensuite bath with in-floor radiant heat and a custom walk-in glass shower. Upstairs and in the partially finished basement, ductless mini-splits provide tailored climate control, complement by a 5-year-young HVAC system. Outside is a private outdoor oasis designed for entertaining. Relax on the spacious deck under the retractable awning, rinse off in the quintessential outdoor shower, or host unforgettable evenings on the expansive patio anchored by a massive built-in stone fireplace. Complete with an attached garage featuring dramatic cathedral ceilings, this exceptional property offers the ultimate coastal lifestyle. **Updates** Hot water/Heat/AC: Weil-McLain gas-fired water boiler replaced within the last 5 years. Central AC on first floor: floor vents throughout. Mini-splits in each of two upstairs bedrooms in knee walls: just vents visible in rooms. Also, wall unit in basement for heat, cooling, and dehumidifier in summer. Mini-splits just about three years old. Basement washer and dryer within 5 years. Gas dryer and New washer. Radiant heat floor in bathroom installed within 10 years; it is electric. Radiant heat floor in kitchen about 5 years old. Gas-heated hot water unit installed in basement ceiling. Installed premium wide-board hickory floors throughout the first floor about 3 years ago. Gas fireplace in the dining area is about 7 years old. Kitchen appliances: induction range, fridge, and dishwasher, all Bosch and about 3 years old. Front porch (under permit with Town Building Dept: inspected/approved) last spring through early fall. Also built the stonework wall and granite path way at same time as well as crushed stone paths and driveways (2). Built the backyard patio, walls and fireplace about 7-8 years ago. Deck/outdoor shower was part of the reno within 10 years. Gas upgrade installed for use if properly-equipped Weber grill. House has Hunter Douglass premium shades throughout. All in perfect working order. Mass SAVE came in about 3-4 years ago and did weatherization work in the attic spaces: insulation.
Current real estate data for Single Family in Eastham as of Oct 06, 2026
53
Single Family Listed
93
Avg DOM
599
Avg $ / SqFt
$1,143,541
Avg List Price
Property Details
Price:
$999,000
MLS #:
22604368
Status:
Pending
Beds:
3
Baths:
2.5
Type:
Single Family
Subtype:
Single Family Residence
Neighborhood:
eastham
Listed Date:
Sep 2, 2026
Finished Sq Ft:
1,705
Total Sq Ft:
1,705
Lot Size:
21,344 sqft / 0.49 acres (approx)
Year Built:
1982
Schools
School District:
Nauset
Interior
Appliances
Dishwasher, Microwave, Electric Range, Refrigerator, Washer, Water Purifier, Electric, Water Heater
Bathrooms
2 Full Bathrooms, 1 Half Bathroom
Cooling
Central Air
Fireplaces Total
1
Flooring
Wood, Tile
Heating
Natural Gas
Interior Features
Attic Storage, HU Cable TV, Recessed Lighting
Laundry Features
Gas Dryer, Gas Dryer Hookup
Exterior
Architectural Style
Cape Cod
Attached Garage YN
1
Construction Materials
Clapboard, Shingle Siding
Exterior Features
Outdoor Shower, Garden
Garage Spaces
1
Lot Features
Corner Lot
Other Structures
Outbuilding
Parking Features
Direct Access, Storage
Parking Spots
4
Parking Total
4
Patio And Porch Features
Deck, Patio
Roof
Asphalt, Pitched
Stories
2
Financial
Tax Year
2026
Taxes
$6,388
Map
Contact Us
Mortgage Calculator
Community
- Address85 Jennie Clark Road Eastham MA
- CityEastham
- CountyBarnstable
- Zip Code02642
Subdivisions in Eastham
Property Summary
- 85 Jennie Clark Road Eastham MA is a Single Family for sale in Eastham, MA, 02642. It is listed for $999,000 and features 3 beds, 3 baths, and has approximately 1,705 square feet of living space, and was originally constructed in 1982. The current price per square foot is $586. The average price per square foot for Single Family listings in Eastham is $599. The average listing price for Single Family in Eastham is $1,143,541. To schedule a showing of MLS#22604368 at 85 Jennie Clark Road in Eastham, MA, contact your Thomas D Brown R E Associates agent at 508-487-1112.
Similar Listings Nearby



Raised in Orleans and now a resident of Truro, Lucy is extremely familiar with life on the Outer Cape. She is experienced in real estate sales on Cape Cod and has been involved in construction, development and real estate for over thirty-five years here on the Outer Cape. She presently handles all facets of marketing for both Brown Associates and Cape Vacation Rentals. Degree in Sales & Marketing; formerly associated with Nickerson Realty Corp. where she handled all phases of land development, a…
More About Lucy
85 Jennie Clark Road
Eastham, MA