
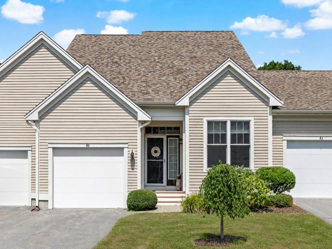
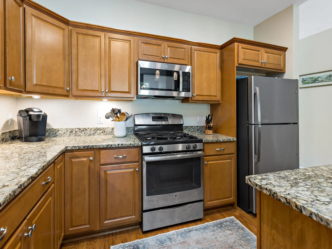
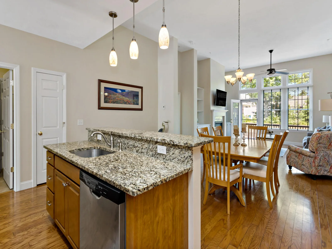
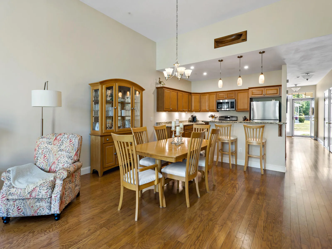
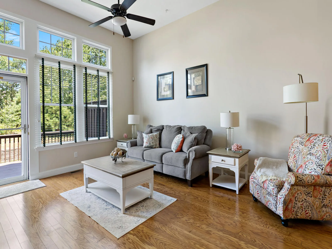
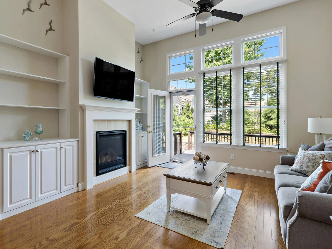
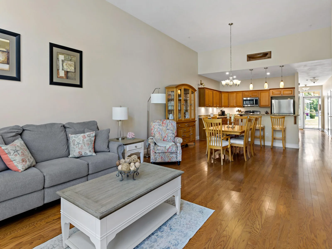
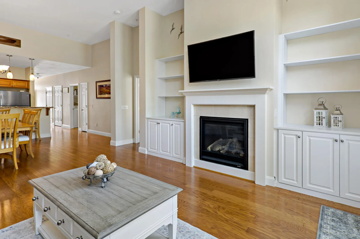
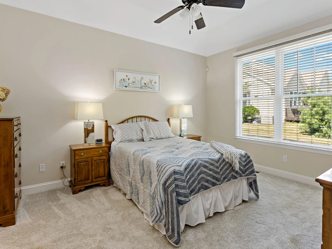
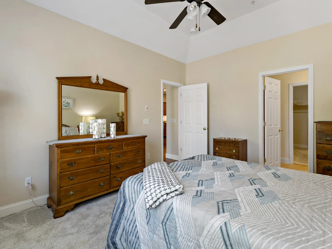
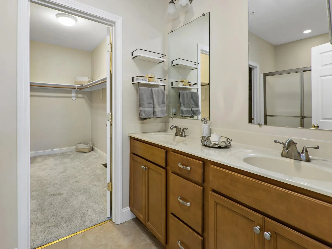
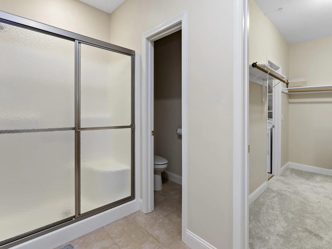
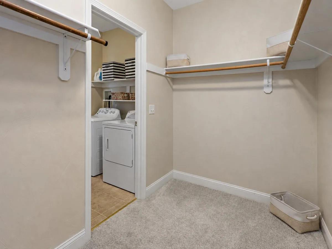
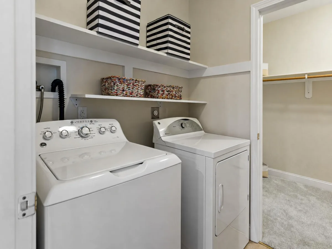
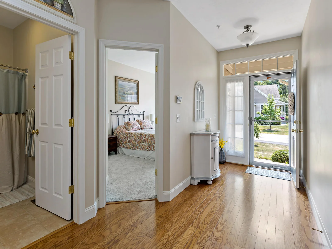
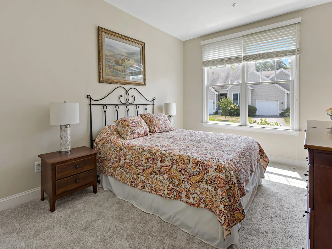
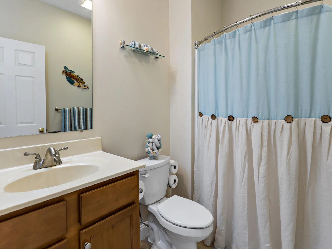
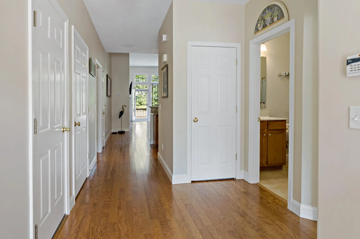
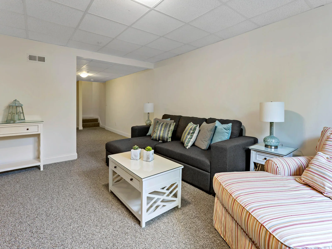
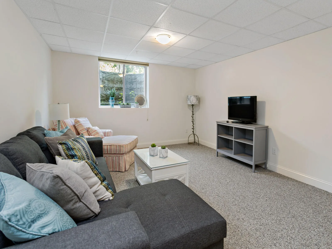
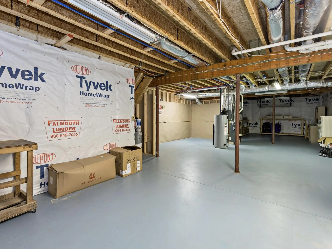
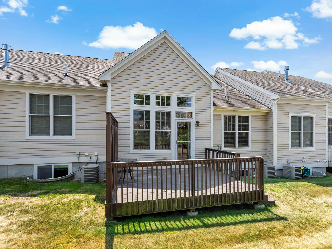
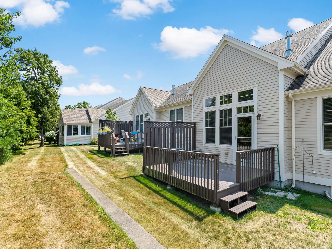
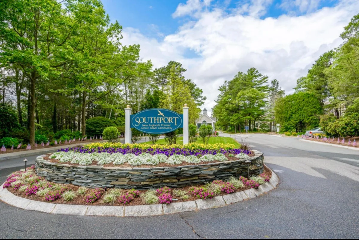
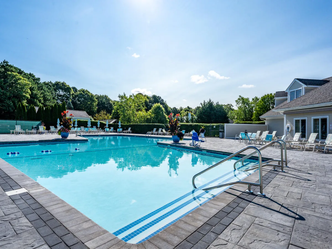
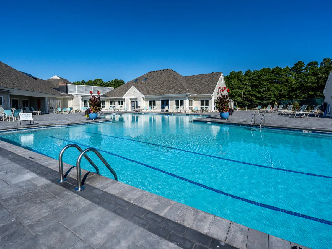
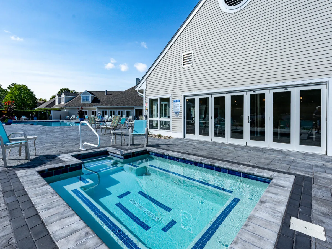
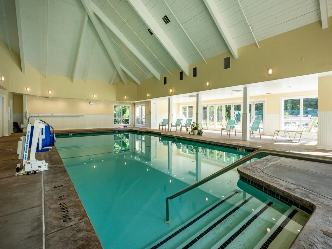
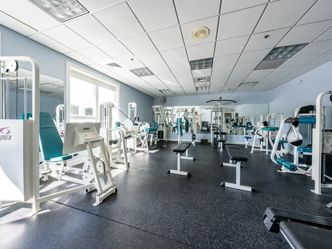
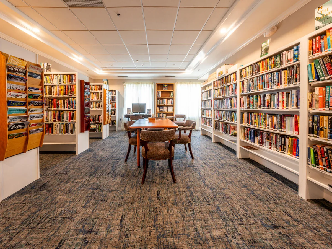
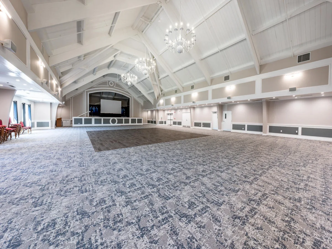
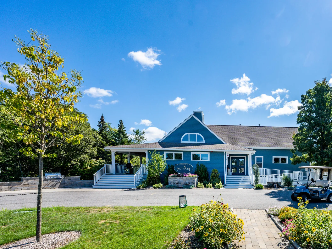
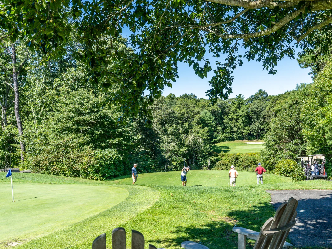
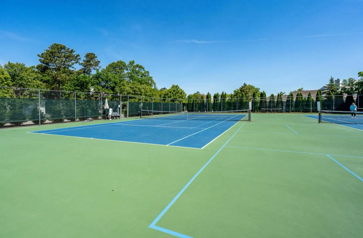
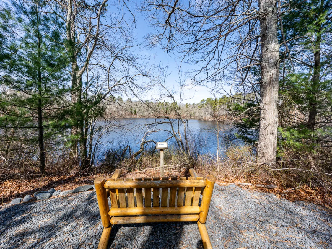
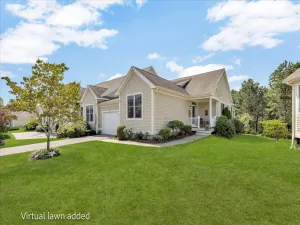
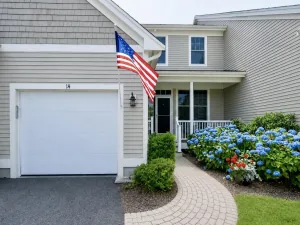
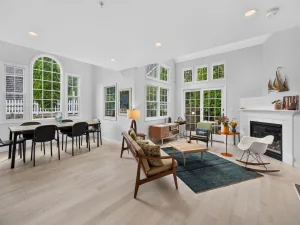
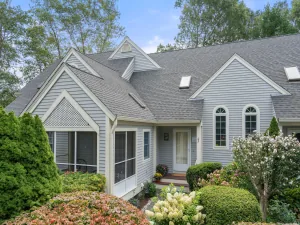
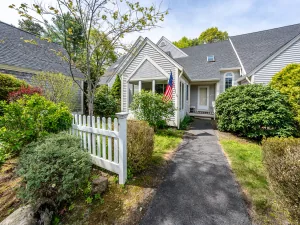
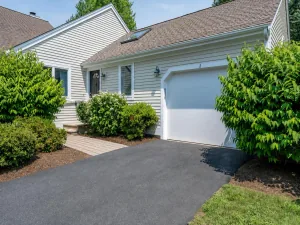
Welcome to effortless one-level living in this beautifully designed Centerville-style at Southport. Conveniently located just around the corner from the Village Center, this move in ready home offers the ideal floor plan for both everyday living and entertaining. The open, upgraded kitchen features granite countertops and a breakfast bar for casual gatherings. The dining area overlooks a bright and spacious living area complemented by custom built-in cabinets surrounding the fireplace. The enhanced ceiling height you will only find in the Centerville style, provides a spacious & inviting atmosphere. An impressive primary suite features a private full bath w/ walk in shower & sliding glass door, walk-in closet and attached laundry area creating a seamless, efficient flow. The separate guest area offers privacy and comfort with a spacious bedroom and adjacent full bath. On the lower level, a finished area provides a flexible space that can be used for a home office, den or entertaining. The expansive unfinished area is ideal for storage. Southport offers the low maintenance, 55+ active adult lifestyle you’ve been looking for! Amenities include a 9 hole golf course (membership included), tennis, pickleball, bocce, indoor & outdoor pools and walking trails. Enjoy daily activities & events or join the many clubs & committees. Move right in and experience the unmatched Southport lifestyle!
Property Details
Price:
$629,000
MLS #:
22604033
Status:
Active
Beds:
2
Baths:
2
Type:
Condo
Subtype:
Condominium
Neighborhood:
mashpee
Listed Date:
Aug 17, 2026
Finished Sq Ft:
1,862
Total Sq Ft:
1,862
Year Built:
2015
Schools
Interior
Appliances
Dishwasher, Microwave, Gas Range, Refrigerator, Washer, Natural Gas, Water Heater
Bathrooms
2 Full Bathrooms
Cooling
Central Air
Fireplaces Total
1
Flooring
Wood, Tile, Carpet
Heating
Natural Gas
Interior Features
Recessed Lighting, Walk-In Closet(s)
Exterior
Association Amenities
Golf Course, Landscaping, Road Maintenance, Trash, Security, Snow Removal, Pro On Site
Attached Garage YN
1
Construction Materials
Clapboard, Wood Siding
Exterior Features
Underground Sprinkler System
Garage Spaces
1
Parking Features
Garage Door Opener, Driveway, Paved
Patio And Porch Features
Deck
Roof
Asphalt, Shingle
Security Features
Gated Community
Stories
1
Financial
HOA Fee
$940
HOA Fee Frequency
Monthly
HOA Includes
55+ Community, Maintenance Grounds, Professional Property Management, Sewer
Tax Year
2026
Taxes
$4,041
Map
Contact Us
Mortgage Calculator
Community
- Address45 Grey Hawk Drive Mashpee MA
- CityMashpee
- CountyBarnstable
- Zip Code02649
Subdivisions in Mashpee
Property Summary
- 45 Grey Hawk Drive Mashpee MA is a Condo for sale in Mashpee, MA, 02649. It is listed for $629,000 and features 2 beds, 2 baths, and has approximately 1,862 square feet of living space, and was originally constructed in 2015. The current price per square foot is $338. The average price per square foot for Condo listings in Mashpee is $485. The average listing price for Condo in Mashpee is $655,588. To schedule a showing of MLS#22604033 at 45 Grey Hawk Drive in Mashpee, MA, contact your Thomas D Brown R E Associates agent at 508-487-1112.
Similar Listings Nearby


Raised in Orleans and now a resident of Truro, Lucy is extremely familiar with life on the Outer Cape. She is experienced in real estate sales on Cape Cod and has been involved in construction, development and real estate for over thirty-five years here on the Outer Cape. She presently handles all facets of marketing for both Brown Associates and Cape Vacation Rentals. Degree in Sales & Marketing; formerly associated with Nickerson Realty Corp. where she handled all phases of land development, a…
More About Lucy
45 Grey Hawk Drive
Mashpee, MA