
136 Country Club Road
Sandwich, MA, 02563
$1,395,000
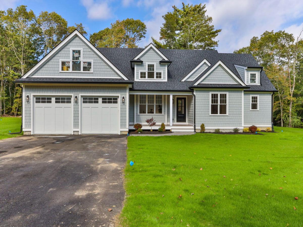
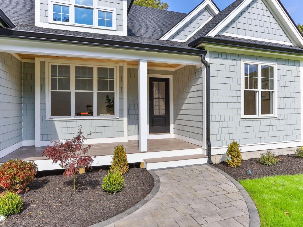
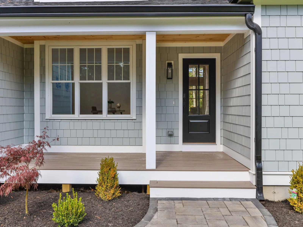
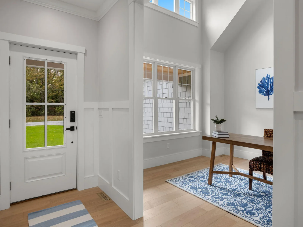
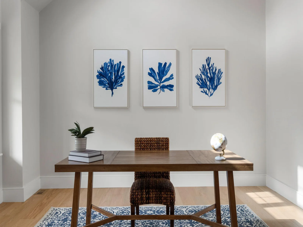

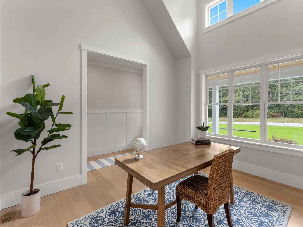
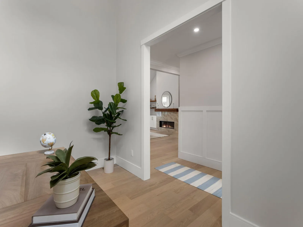
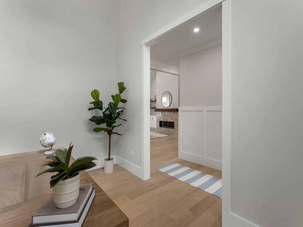
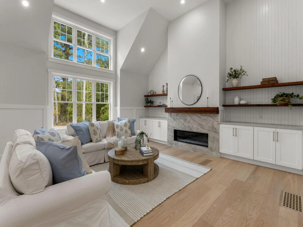
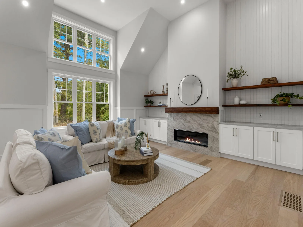
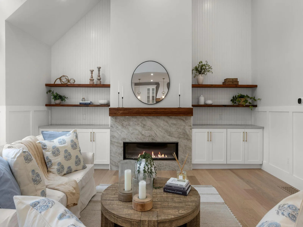
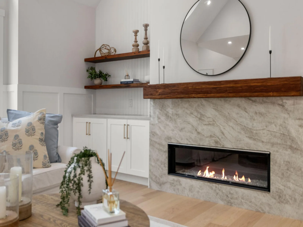
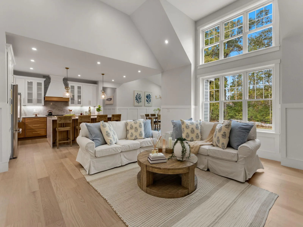
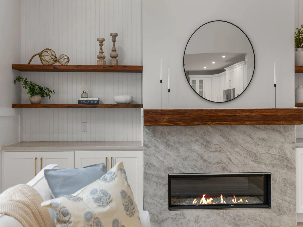
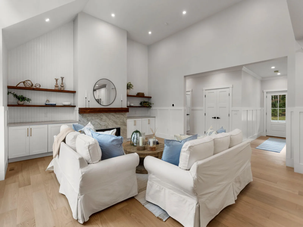
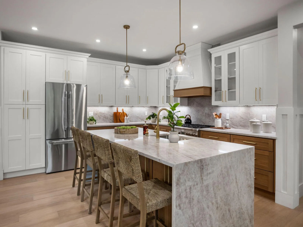
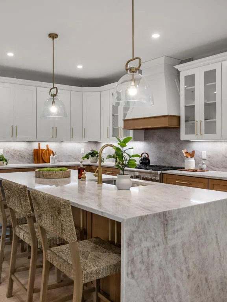
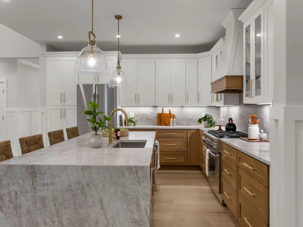
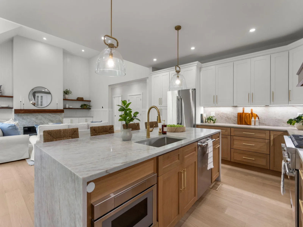
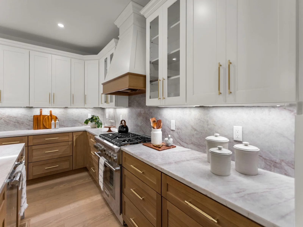
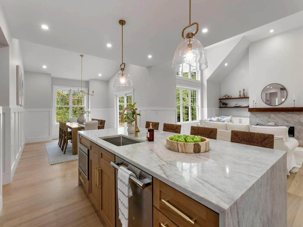
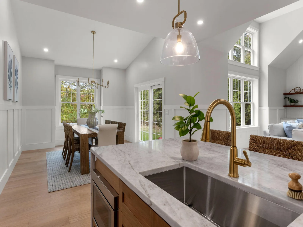
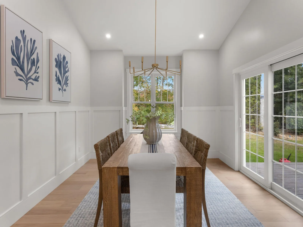
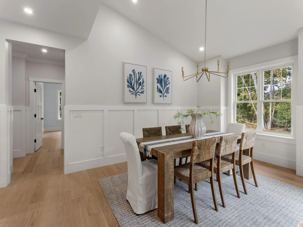
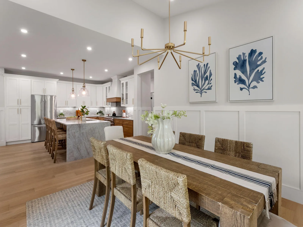
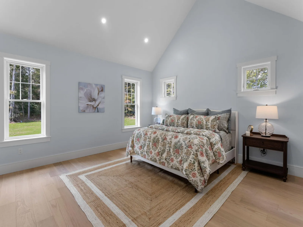
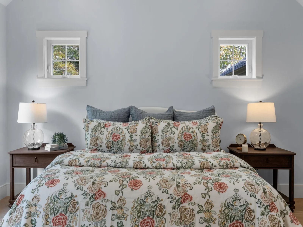
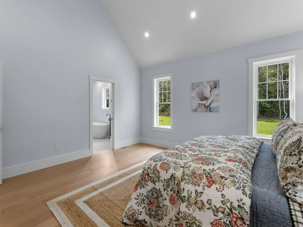
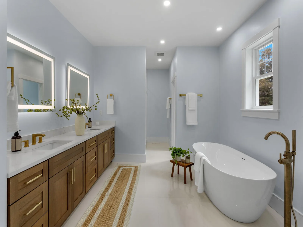
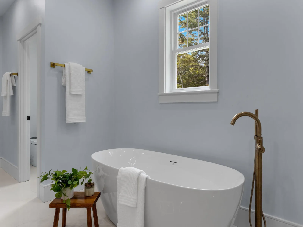

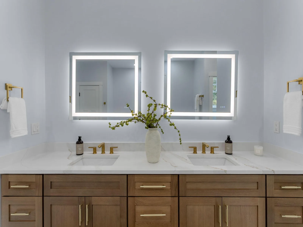
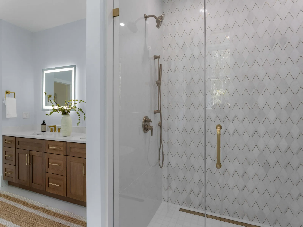
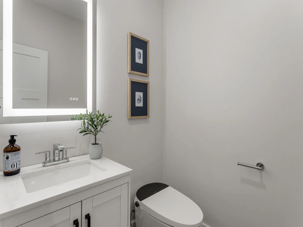
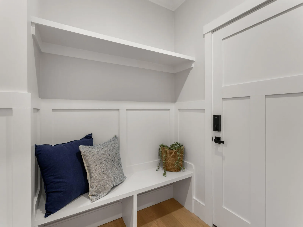
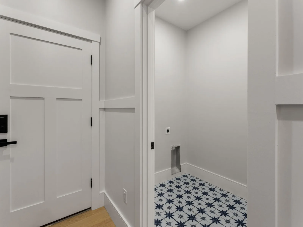
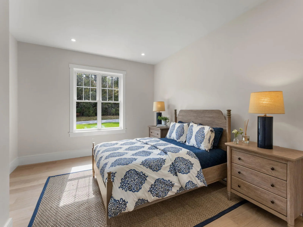
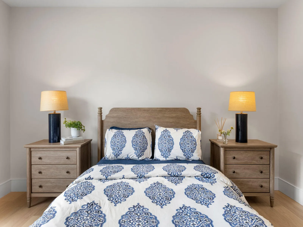
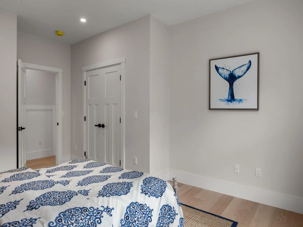
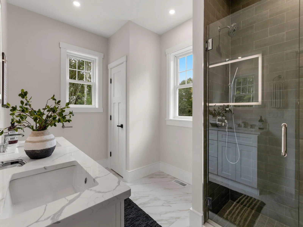
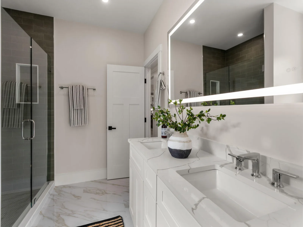
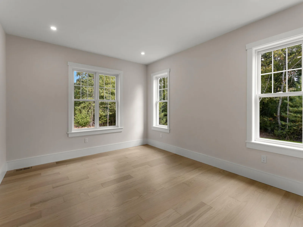
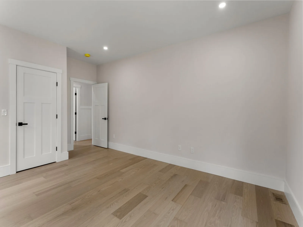
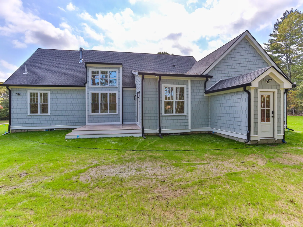
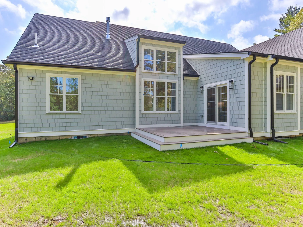
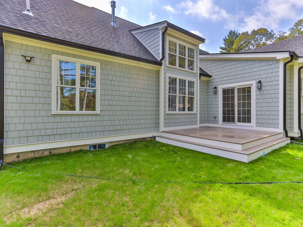
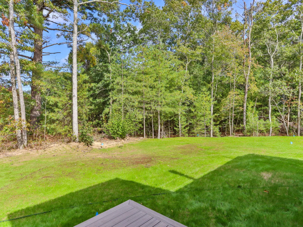
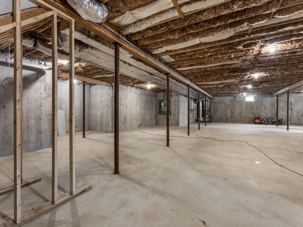
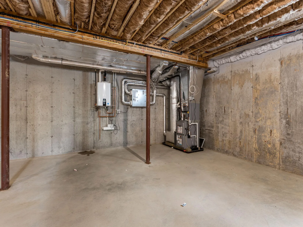
Holly Ridge NEW CONSTRUCTION ! This newly completed 3 bed, 3 bath ranch style home situated on over an acre offers a flexible, open floor plan perfect for entertaining and everyday living. The two story family room complete with a fireplace, custom built-ins and a wall of windows makes a dramatic impression flowing seamlessly into the large “Boston” kitchen with a mix of crisp white and light wood cabinetry, quartz countertops and high end Thermador appliances. The vaulted dining area adds a touch of elegance for special gatherings. The Primary Suite is tucked away with soaring ceilings and a well appointed, large Primary Bath complete with a soaking tub, double vanity, 2 linen closets. a separate water closet and an oversized tiled shower with refined finishes. For added convenience, the laundry room, pantry and half bath are on the same side of the house as the Primary with direct access to the two car garage. On the opposite end of the house is a home office, two additional generously sized bedrooms and another full bath featuring a tiled shower and double vanity. Take advantage of the Golf Course lifestyle at Holly Ridge with the driving range steps from your home. Dine at the highly regarded Linden Restaurant, join a league, take advantage of several instruction options and more ! Holly Ridge is directly connected to The Ridge Club, offering a private membership experience. Don’t miss this opportunity to be part of the golf lifestyle and truly love where you live ! Buyers and buyers agents to verify all information herein. .
Current real estate data for Single Family in Sandwich as of Oct 11, 2026
44
Single Family Listed
93
Avg DOM
492
Avg $ / SqFt
$1,165,755
Avg List Price
Property Details
Price:
$1,395,000
MLS #:
22605171
Status:
Active
Beds:
3
Baths:
2.5
Type:
Single Family
Subtype:
Single Family Residence
Subdivision:
Holly Ridge
Neighborhood:
sandwich
Listed Date:
Oct 10, 2026
Finished Sq Ft:
2,600
Total Sq Ft:
2,600
Lot Size:
60,084 sqft / 1.38 acres (approx)
Year Built:
2026
Schools
School District:
Sandwich
Interior
Appliances
Propane Gas, Water Heater
Bathrooms
2 Full Bathrooms, 1 Half Bathroom
Cooling
Central Air
Fireplaces Total
1
Flooring
Hardwood, Tile
Heating
Propane
Exterior
Architectural Style
Ranch
Attached Garage YN
1
Construction Materials
Clapboard
Exterior Features
Underground Sprinkler System
Garage Spaces
2
Lot Features
Cleared
Parking Features
Direct Access, Driveway, Paved
Patio And Porch Features
Deck
Roof
Asphalt
Stories
1
Financial
Tax Year
2026
Taxes
$2,489
Map
Contact Us
Mortgage Calculator
Community
- Address136 Country Club Road Sandwich MA
- SubdivisionHolly Ridge
- CitySandwich
- CountyBarnstable
- Zip Code02563
Subdivisions in Sandwich
Property Summary
- Located in the Holly Ridge subdivision, 136 Country Club Road Sandwich MA is a Single Family for sale in Sandwich, MA, 02563. It is listed for $1,395,000 and features 3 beds, 3 baths, and has approximately 2,600 square feet of living space, and was originally constructed in 2026. The current price per square foot is $537. The average price per square foot for Single Family listings in Sandwich is $492. The average listing price for Single Family in Sandwich is $1,165,755. To schedule a showing of MLS#22605171 at 136 Country Club Road in Sandwich, MA, contact your Thomas D Brown R E Associates agent at 508-487-1112.
Similar Listings Nearby


Raised in Orleans and now a resident of Truro, Lucy is extremely familiar with life on the Outer Cape. She is experienced in real estate sales on Cape Cod and has been involved in construction, development and real estate for over thirty-five years here on the Outer Cape. She presently handles all facets of marketing for both Brown Associates and Cape Vacation Rentals. Degree in Sales & Marketing; formerly associated with Nickerson Realty Corp. where she handled all phases of land development, a…
More About Lucy
136 Country Club Road
Sandwich, MA