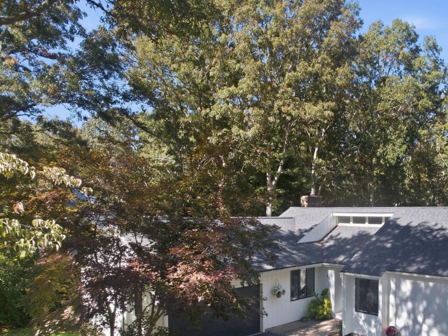
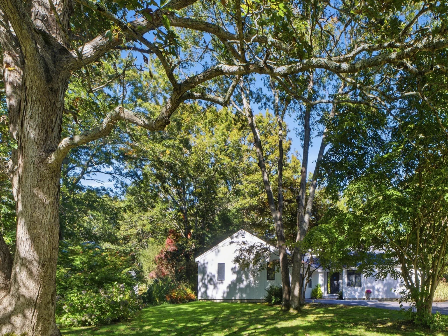
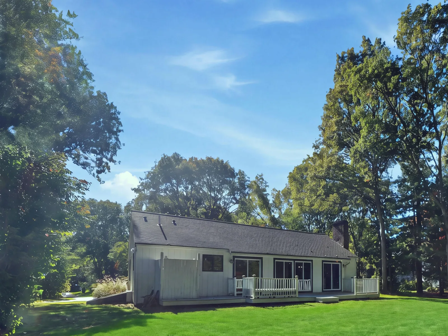
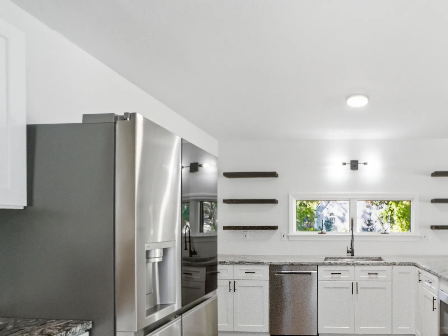
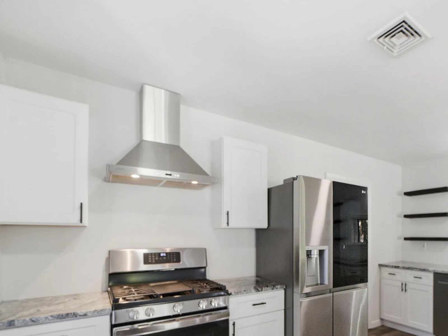
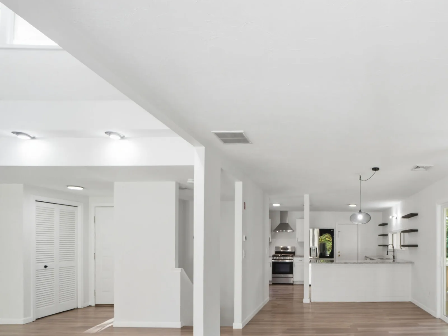
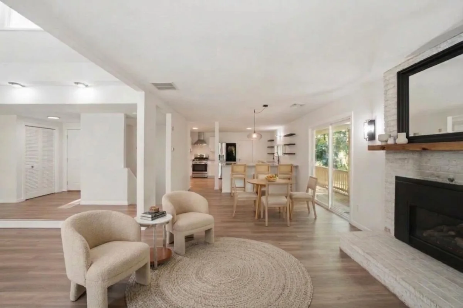
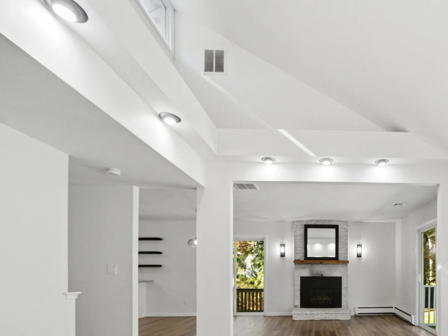
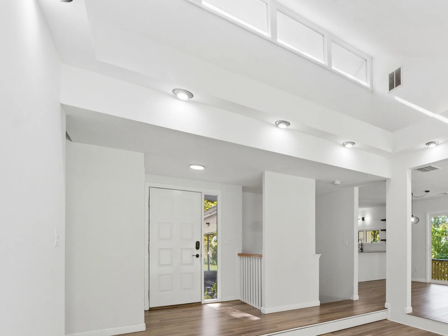
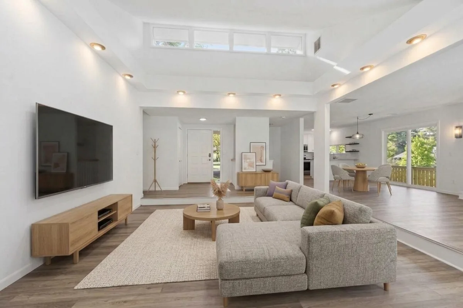
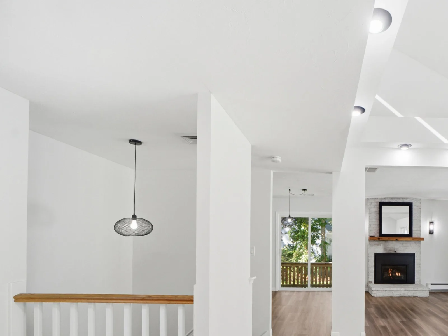
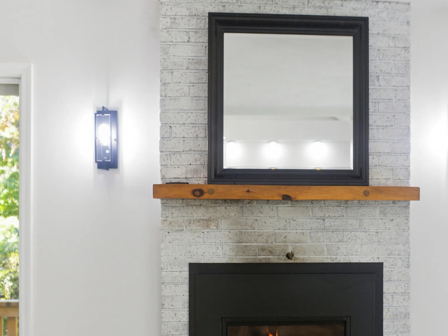
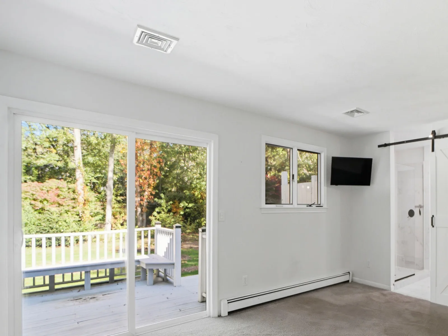
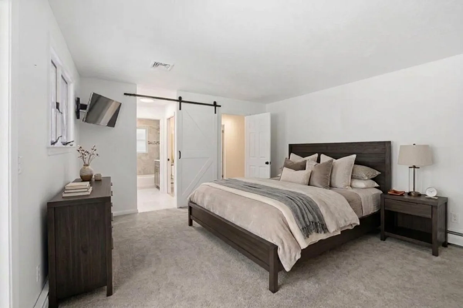
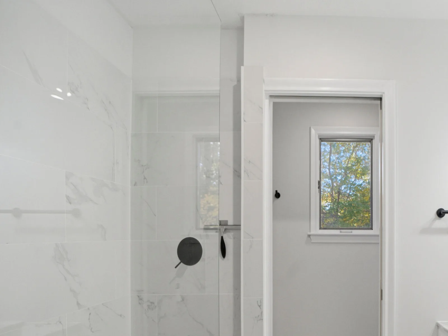
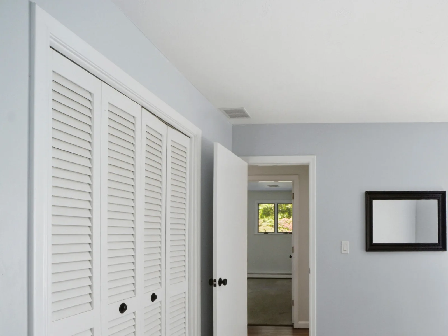
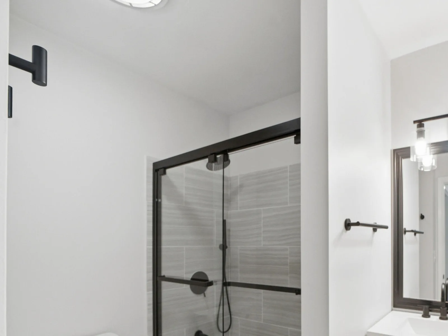
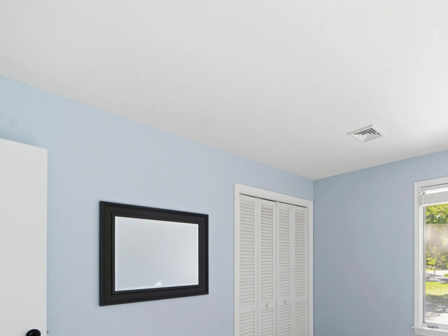
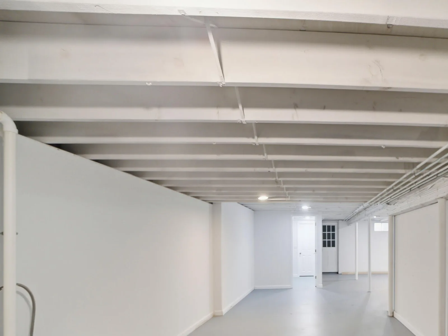
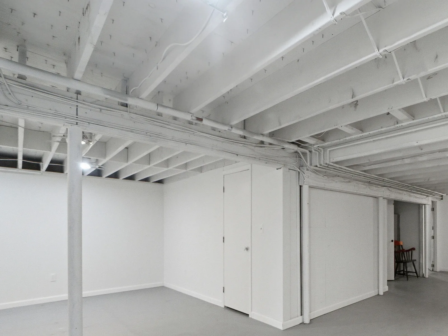
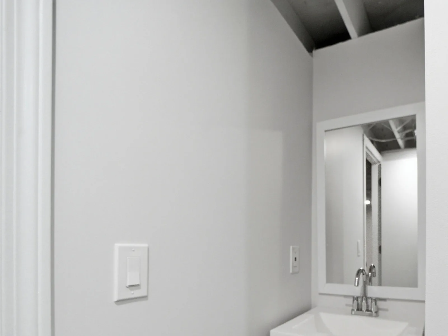
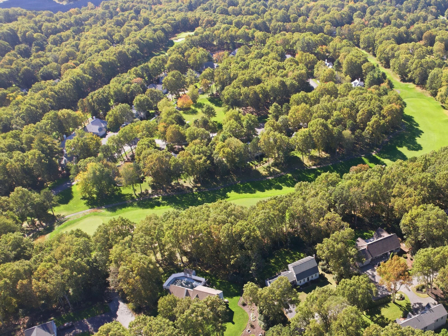
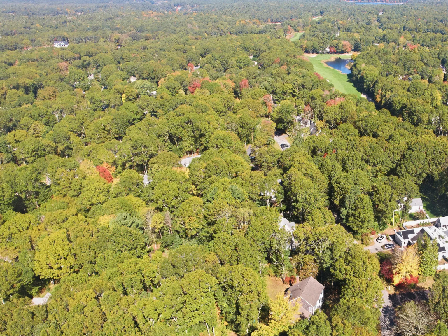
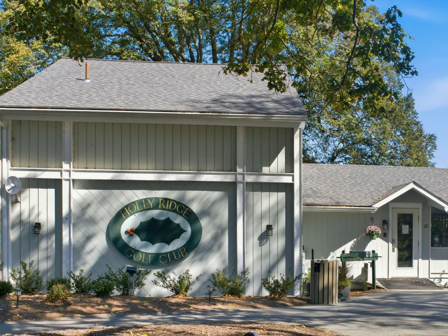

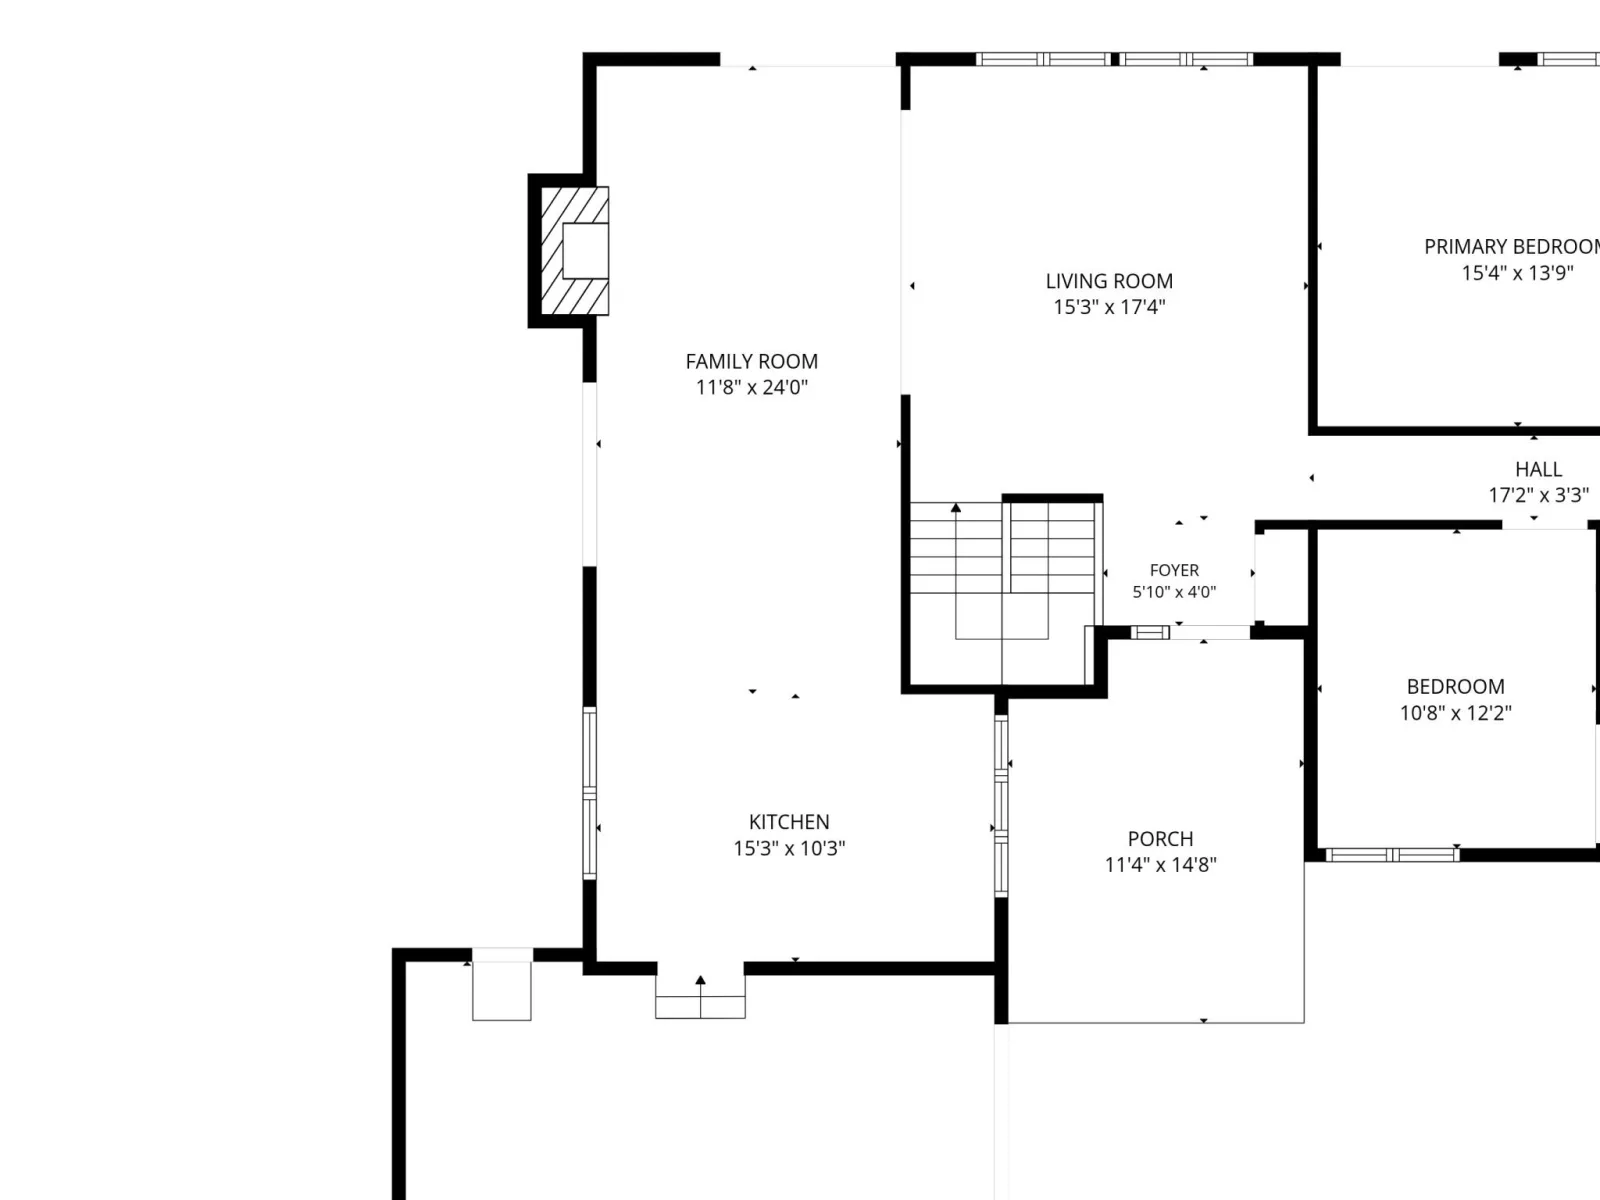
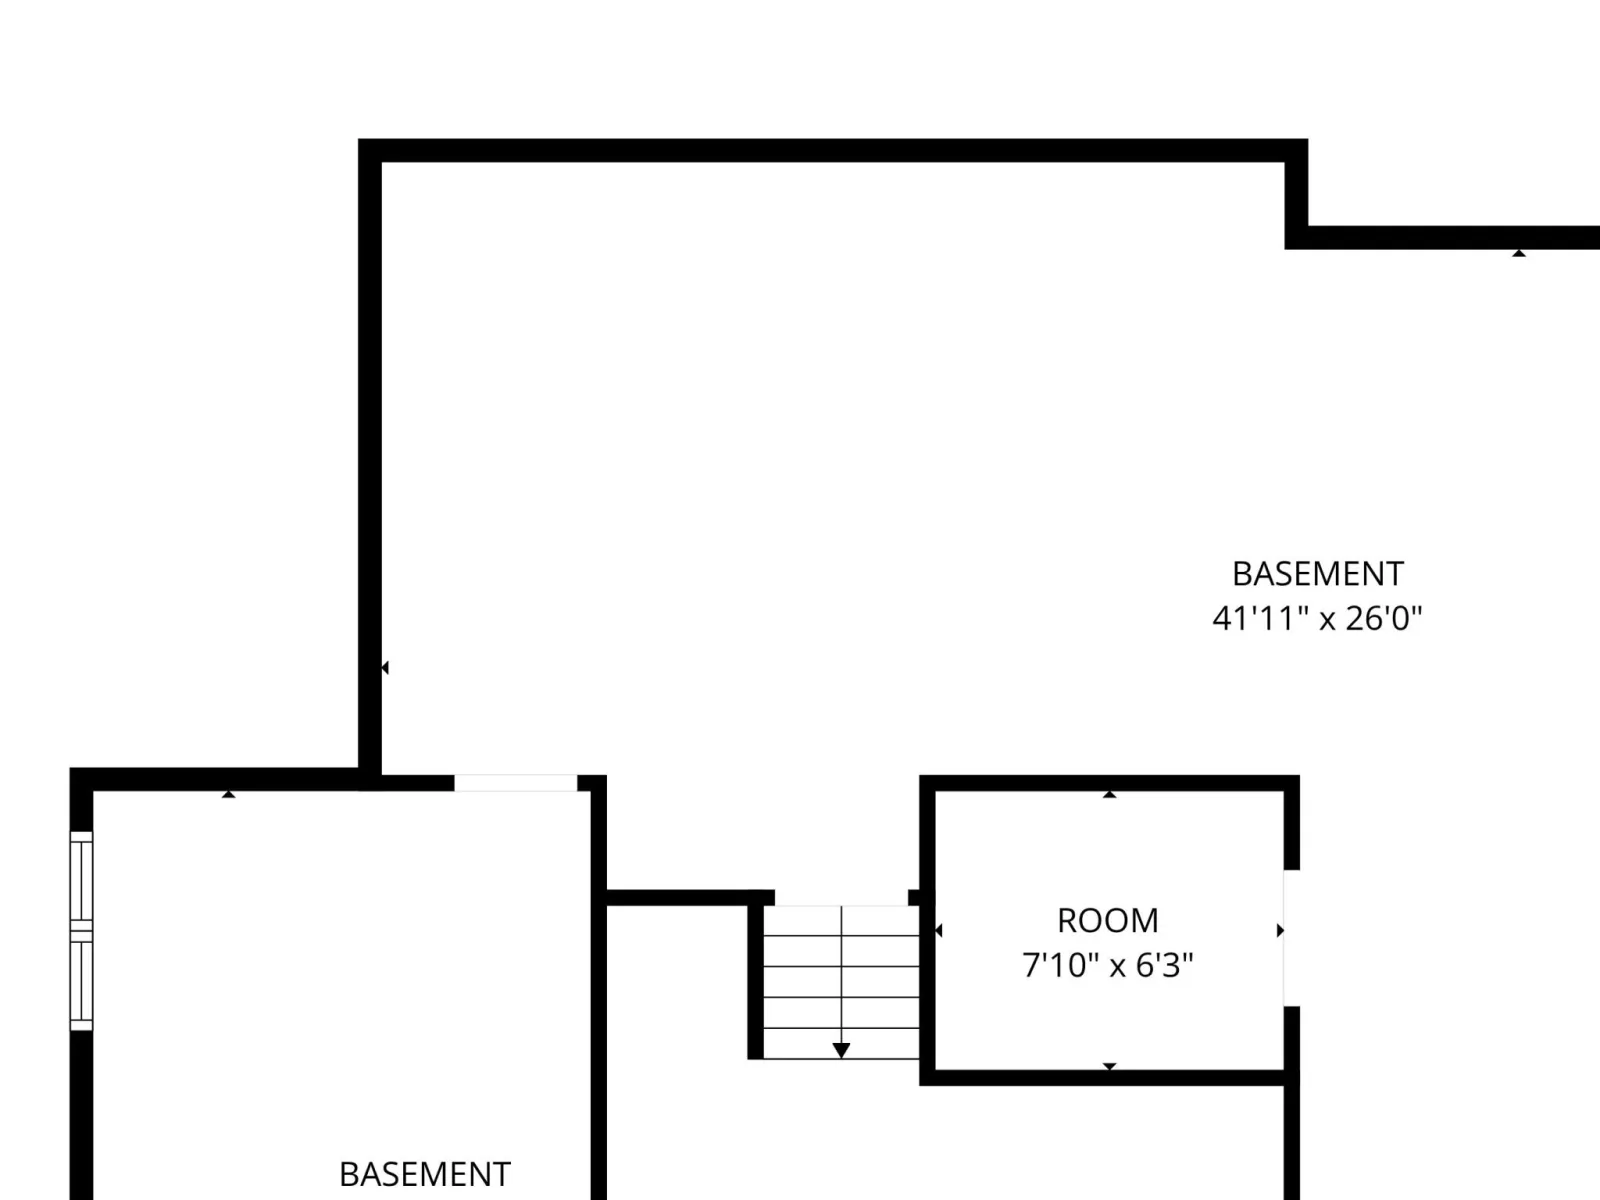
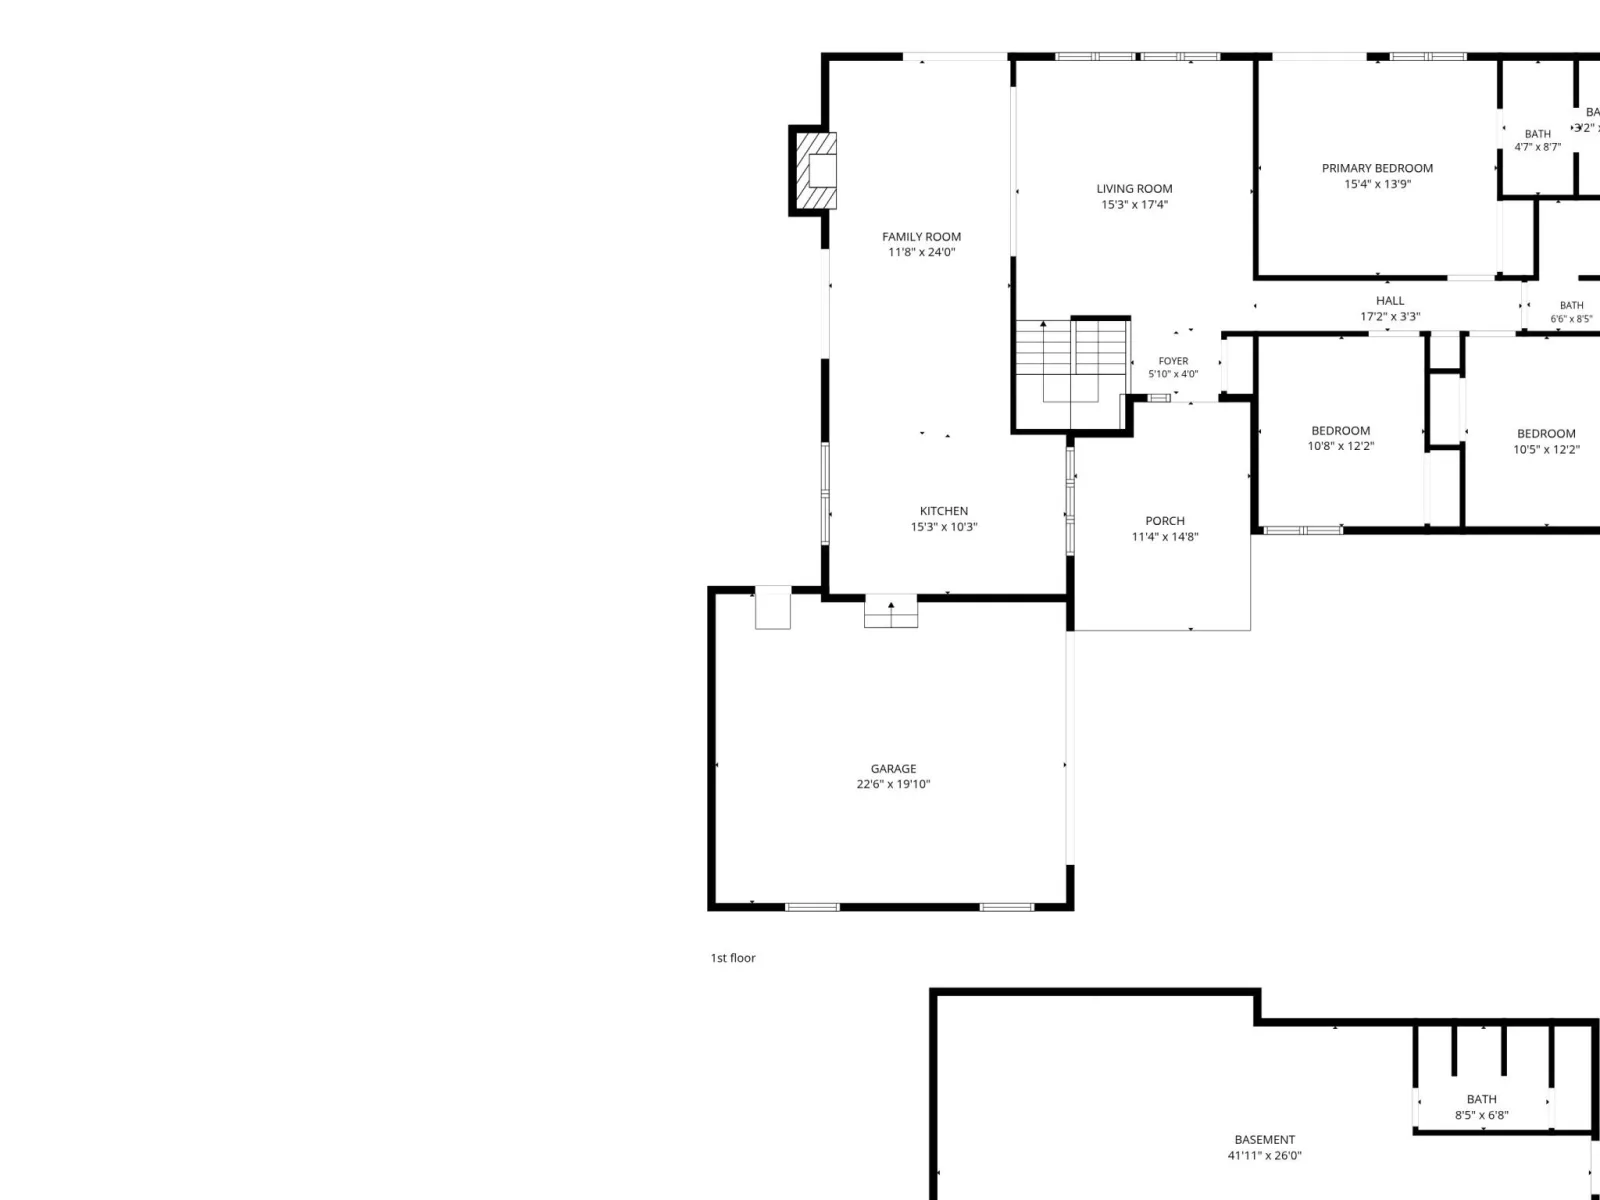
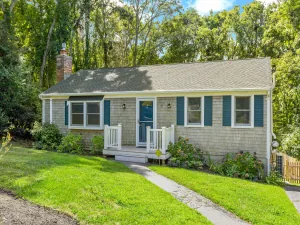
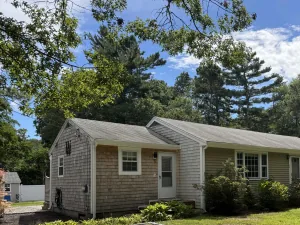
Don’t miss this move-in ready, beautifully renovated contemporary 3/2 ranch! Located in the desirable Holly Ridge area it features a 2-car attached garage and modern amenities throughout. Enjoy bright, spacious, open-concept living with abundant natural light and a stunning wall of sliding glass doors overlooking the serene outdoors. The home features central air, a newer roof and new luxury flooring. The modern kitchen boasts new cabinetry, granite countertops, stainless steel appliances and an oversized sink. The spacious primary suite offers a new slider to the back deck and a beautifully updated en-suite bath. Two additional generously sized bedrooms share a full renovated bathroom. The basement provides versatile living space, perfect for a family room, playroom, or home office, plus a full bath, separate utility room, ample storage, and washer/dryer hookups. Enjoy outdoor living with an oversized back deck, a second deck off the dining room, and a refreshing outdoor shower. The irrigated and level yard offers a wonderful space to relax and entertain. This beautifully updated home combines modern comfort, flexible living space, and a bright, airy layout! A must see! Close to Holly Ridge Golf Club and clubhouse, Public course Close to The Ridge Club, Private course
Current real estate data for Single Family in Sandwich as of Oct 23, 2026
49
Single Family Listed
87
Avg DOM
498
Avg $ / SqFt
$1,147,167
Avg List Price
Property Details
Price:
$789,000
MLS #:
22605332
Status:
Active
Beds:
3
Baths:
2
Type:
Single Family
Subtype:
Single Family Residence
Subdivision:
Holly Ridge
Neighborhood:
sandwich
Listed Date:
Oct 22, 2026
Finished Sq Ft:
1,532
Total Sq Ft:
1,532
Lot Size:
24,829 sqft / 0.57 acres (approx)
Year Built:
1984
Schools
School District:
Sandwich
Interior
Appliances
Dishwasher, Freezer, Microwave, Gas Range, Refrigerator, Range Hood, Washer, Water Purifier, Natural Gas, Water Heater
Bathrooms
2 Full Bathrooms
Cooling
Central Air
Fireplaces Total
1
Flooring
Laminate, Carpet
Heating
Natural Gas
Interior Features
Linen Closet, Recessed Lighting
Laundry Features
Electric Dryer, Electric Dryer Hookup, Washer Hookup
Exterior
Architectural Style
Contemporary, Ranch
Association Amenities
Clubhouse, Golf Course
Attached Garage YN
1
Construction Materials
Other
Exterior Features
Outdoor Shower, Underground Sprinkler System
Garage Spaces
2
Lot Features
Corner Lot, Cleared, Level
Parking Features
Garage Door Opener, Driveway, Off Street, Guest, Paved
Parking Spots
6
Parking Total
6
Patio And Porch Features
Deck, Patio
Roof
Asphalt
Stories
1
Financial
Tax Year
2026
Taxes
$7,335
Map
Contact Us
Mortgage Calculator
Community
- Address55 Holly Ridge Drive Sandwich MA
- SubdivisionHolly Ridge
- CitySandwich
- CountyBarnstable
- Zip Code02563
Subdivisions in Sandwich
Property Summary
- Located in the Holly Ridge subdivision, 55 Holly Ridge Drive Sandwich MA is a Single Family for sale in Sandwich, MA, 02563. It is listed for $789,000 and features 3 beds, 2 baths, and has approximately 1,532 square feet of living space, and was originally constructed in 1984. The current price per square foot is $515. The average price per square foot for Single Family listings in Sandwich is $498. The average listing price for Single Family in Sandwich is $1,147,167. To schedule a showing of MLS#22605332 at 55 Holly Ridge Drive in Sandwich, MA, contact your Thomas D Brown R E Associates agent at 508-487-1112.
Similar Listings Nearby


Raised in Orleans and now a resident of Truro, Lucy is extremely familiar with life on the Outer Cape. She is experienced in real estate sales on Cape Cod and has been involved in construction, development and real estate for over thirty-five years here on the Outer Cape. She presently handles all facets of marketing for both Brown Associates and Cape Vacation Rentals. Degree in Sales & Marketing; formerly associated with Nickerson Realty Corp. where she handled all phases of land development, a…
More About Lucy
55 Holly Ridge Drive
Sandwich, MA