
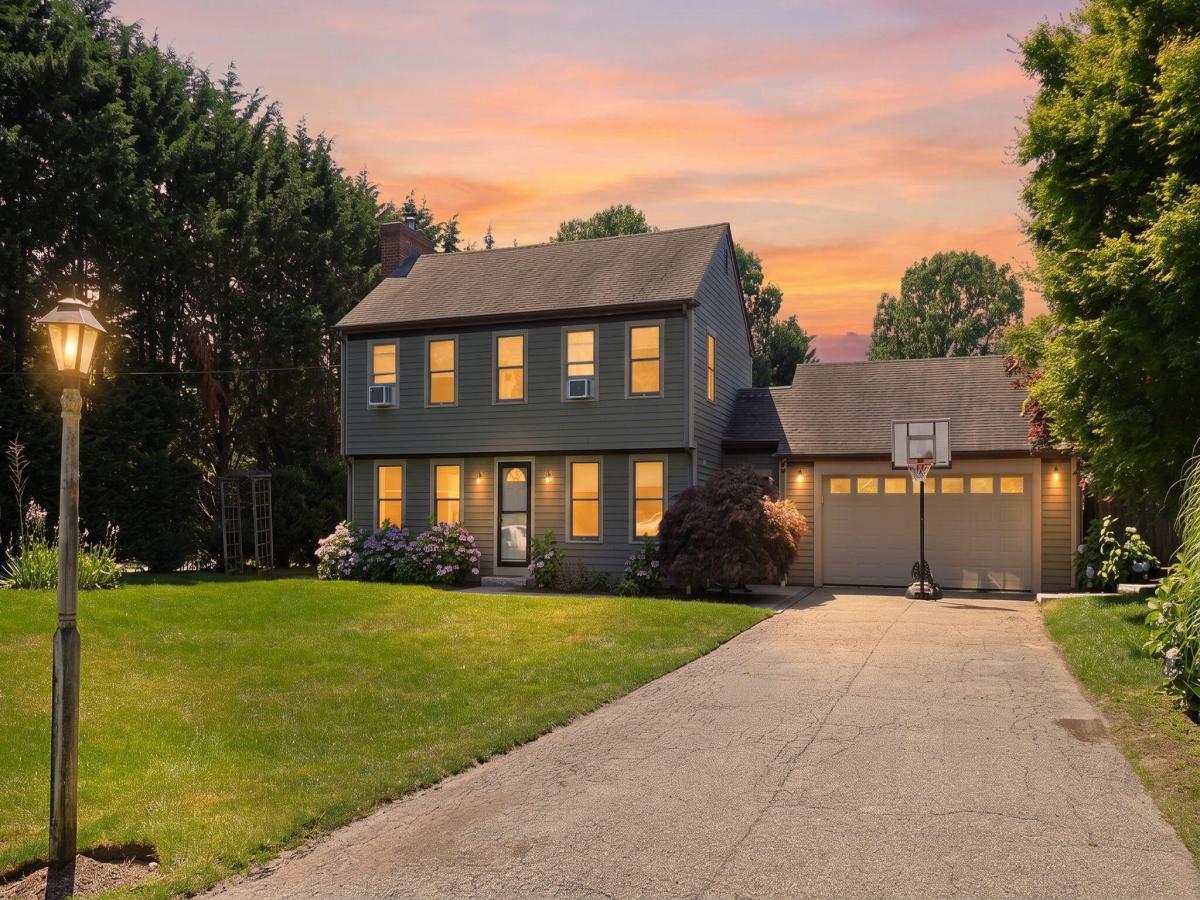
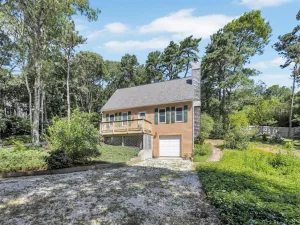
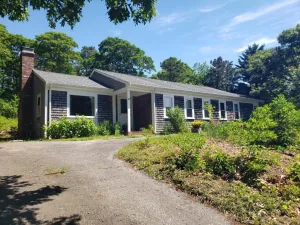
Nestled on a beautifully landscaped and private 0.42-acre lot abutting Captain’s Golf Course, this extensively updated 3-bedroom, 2.5-bath Cape offers the perfect blend of comfort, style, and outdoor living. Features include an updated kitchen with granite countertops and natural gas cooking, renovated bathrooms, new second-floor hardwood floors, fresh interior paint, remodeled mudroom, two mini-split heating/cooling systems, tankless water heater, central vacuum, and a wood-burning fireplace. The backyard is an entertainer’s dream with a heated in-ground pool, new 8-person Jacuzzi, gas fire pit, screened porch, outdoor shower, and manicured grounds. The oversized 2-car garage features premium flooring, custom storage, and recreation space. A 4-bedroom septic offers expansion potential. Two storage sheds provide ample space for pool equipment, outdoor furniture, gardening tools, and additional storage. Offered mostly furnished (excluding select personal items), making it a true turnkey opportunity. Minutes to Cape Cod Bay beaches, Pleasant Bay, shopping, dining, and Route 6. Strong seasonal rental history. Seller is a licensed MA REALTOR.
Current real estate data for Single Family in Brewster as of Aug 16, 2026
43
Single Family Listed
99
Avg DOM
548
Avg $ / SqFt
$1,168,985
Avg List Price
Property Details
Price:
$915,000
MLS #:
22603643
Status:
Active
Beds:
3
Baths:
2.5
Type:
Single Family
Subtype:
Single Family Residence
Neighborhood:
brewster
Listed Date:
Jul 28, 2026
Finished Sq Ft:
1,440
Total Sq Ft:
1,440
Lot Size:
18,295 sqft / 0.42 acres (approx)
Year Built:
1966
Schools
Interior
Appliances
Countertop Range, Dishwasher, Freezer, Microwave, Gas Range, Refrigerator, Range Hood, Washer, Natural Gas, Tankless Water Heater
Bathrooms
2 Full Bathrooms, 1 Half Bathroom
Cooling
Other
Fireplaces Total
2
Flooring
Hardwood, Wood, Tile
Heating
Natural Gas
Interior Features
Central Vacuum, Pantry, Recessed Lighting, Walk-In Closet(s), Whirlpool, Eat-in Kitchen, No
Laundry Features
Gas Dryer, Gas Dryer Hookup, Washer Hookup, Laundry Room
Exterior
Attached Garage YN
1
Construction Materials
Other, Shingle Siding
Exterior Features
Outdoor Shower, Hot Tub, Underground Sprinkler System
Fencing
Partial
Garage Spaces
2
Lot Features
Fenced/Enclosed, Cleared, Level
Other Structures
Other
Parking Features
Direct Access, Garage Door Opener, Heated Garage, Storage, Driveway, Paved
Parking Spots
8
Parking Total
8
Patio And Porch Features
Porch, Screened Porch
Roof
Asphalt
Spa Features
Hot Tubs/Spa
Stories
2
Financial
Tax Year
2026
Taxes
$4,269
Map
Contact Us
Mortgage Calculator
Community
- Address118 Wayside Drive Brewster MA
- CityBrewster
- CountyBarnstable
- Zip Code02631
Subdivisions in Brewster
Property Summary
- 118 Wayside Drive Brewster MA is a Single Family for sale in Brewster, MA, 02631. It is listed for $915,000 and features 3 beds, 3 baths, and has approximately 1,440 square feet of living space, and was originally constructed in 1966. The current price per square foot is $635. The average price per square foot for Single Family listings in Brewster is $548. The average listing price for Single Family in Brewster is $1,168,985. To schedule a showing of MLS#22603643 at 118 Wayside Drive in Brewster, MA, contact your Thomas D Brown R E Associates agent at 508-487-1112.
Similar Listings Nearby


Raised in Orleans and now a resident of Truro, Lucy is extremely familiar with life on the Outer Cape. She is experienced in real estate sales on Cape Cod and has been involved in construction, development and real estate for over thirty-five years here on the Outer Cape. She presently handles all facets of marketing for both Brown Associates and Cape Vacation Rentals. Degree in Sales & Marketing; formerly associated with Nickerson Realty Corp. where she handled all phases of land development, a…
More About Lucy
118 Wayside Drive
Brewster, MA