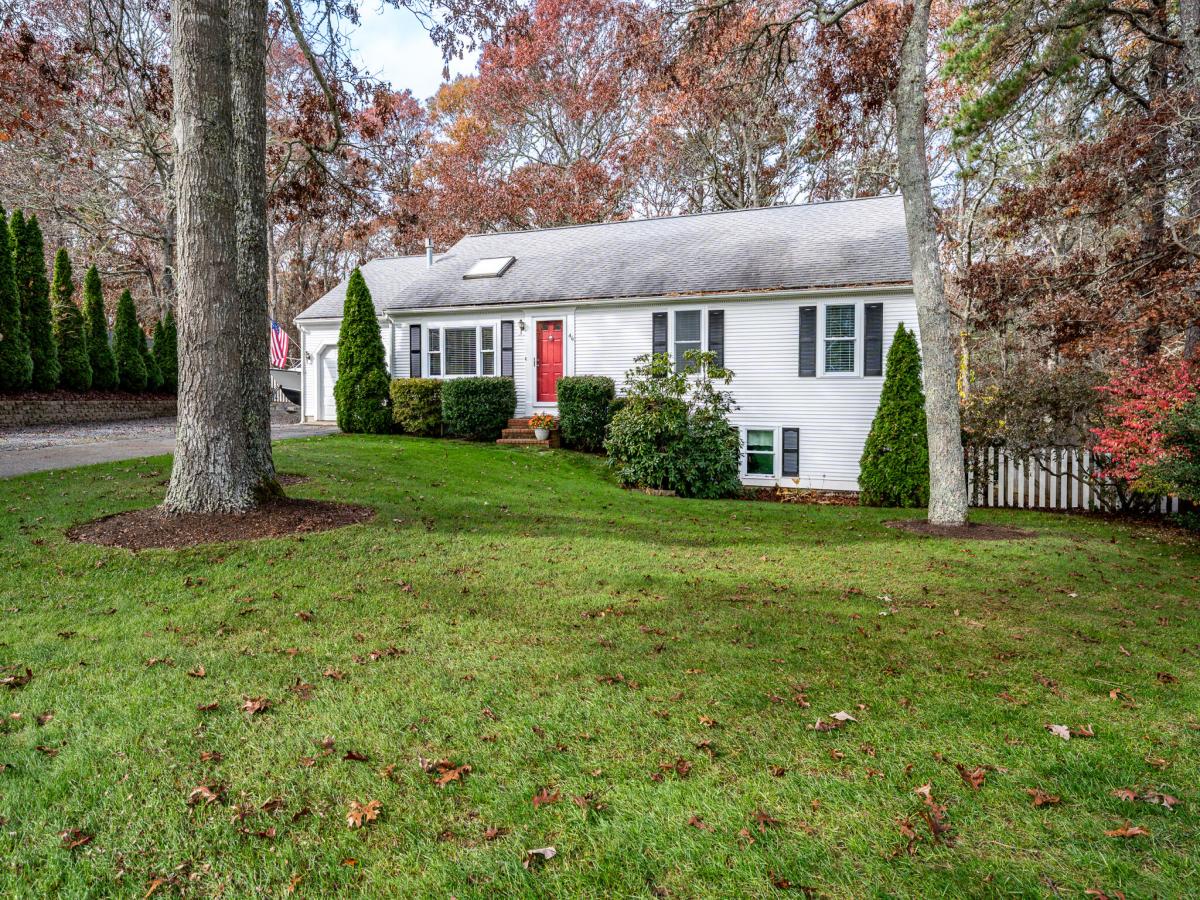


Nestled on a quiet street in one of Cape Cod’s most desirable towns, this beautifully updated ranch offers the ease of single-level living and the privacy of abutting Ryder Woods Conservation Area. Inside, you’ll find oak hardwood floors, a vaulted living room with a gas fireplace, and a refreshed kitchen featuring updated countertops and newer appliances. Step outside to a spacious deck overlooking the private backyard and peaceful natural surroundings.
This well-maintained home offers three generously sized bedrooms, two full bathrooms, and a full walkout basement ideal for storage, hobbies, or workshop space. Recent improvements include a roof approximately 10 years old, newer windows, irrigation, generator hookup, whole-house water filtration system, well pump (2024), water heater (2024), refrigerator (2026), and additional kitchen appliances replaced within the last two years.
This well-maintained home offers three generously sized bedrooms, two full bathrooms, and a full walkout basement ideal for storage, hobbies, or workshop space. Recent improvements include a roof approximately 10 years old, newer windows, irrigation, generator hookup, whole-house water filtration system, well pump (2024), water heater (2024), refrigerator (2026), and additional kitchen appliances replaced within the last two years.
Current real estate data for Single Family in Sandwich as of Nov 22, 2026
42
Single Family Listed
77
Avg DOM
495
Avg $ / SqFt
$1,097,350
Avg List Price
Property Details
Price:
$649,000
MLS #:
22605651
Status:
Active
Beds:
3
Baths:
2
Type:
Single Family
Subtype:
Single Family Residence
Subdivision:
Ryder Woods
Neighborhood:
sandwich
Listed Date:
Nov 10, 2026
Finished Sq Ft:
1,607
Total Sq Ft:
1,607
Lot Size:
15,682 sqft / 0.36 acres (approx)
Year Built:
1994
Schools
School District:
Sandwich
Interior
Appliances
Natural Gas, Water Heater
Bathrooms
2 Full Bathrooms
Fireplaces Total
1
Flooring
Hardwood, Carpet
Heating
Natural Gas
Interior Features
Attic Storage, Cedar Closet(s), HU Cable TV, Linen Closet, Sound System
Laundry Features
Electric Dryer Hookup, Washer Hookup
Exterior
Architectural Style
Ranch
Association Amenities
Common Area
Attached Garage YN
1
Construction Materials
Shingle Siding
Exterior Features
Underground Sprinkler System
Fencing
Full
Garage Spaces
1
Lot Features
Fenced/Enclosed, Cleared, Level
New Construction YN
1
Parking Features
Garage Door Opener, Driveway, Paved, Gravel
Parking Spots
4
Parking Total
4
Patio And Porch Features
Deck
Roof
Asphalt
Stories
1
Financial
HOA Fee
$125
HOA Fee Frequency
Annually
HOA Includes
Common Area
Tax Year
2026
Taxes
$5,923
Map
Contact Us
Mortgage Calculator
Community
- Address46 Sconset Circle Sandwich MA
- SubdivisionRyder Woods
- CitySandwich
- CountyBarnstable
- Zip Code02563
Subdivisions in Sandwich
Property Summary
- Located in the Ryder Woods subdivision, 46 Sconset Circle Sandwich MA is a Single Family for sale in Sandwich, MA, 02563. It is listed for $649,000 and features 3 beds, 2 baths, and has approximately 1,607 square feet of living space, and was originally constructed in 1994. The current price per square foot is $404. The average price per square foot for Single Family listings in Sandwich is $495. The average listing price for Single Family in Sandwich is $1,097,350. To schedule a showing of MLS#22605651 at 46 Sconset Circle in Sandwich, MA, contact your Thomas D Brown R E Associates agent at 508-487-1112.
Similar Listings Nearby


Raised in Orleans and now a resident of Truro, Lucy is extremely familiar with life on the Outer Cape. She is experienced in real estate sales on Cape Cod and has been involved in construction, development and real estate for over thirty-five years here on the Outer Cape. She presently handles all facets of marketing for both Brown Associates and Cape Vacation Rentals. Degree in Sales & Marketing; formerly associated with Nickerson Realty Corp. where she handled all phases of land development, a…
More About Lucy
46 Sconset Circle
Sandwich, MA